Skip main navigation
Sold for $1,025,000
  • $1,025,000

    7718 Briardenn Dr, Summerfield, NC 27358

    4beds
    4,191sqft
    Stick/Site Built, Residential, Single Family Residence
    Built in 2014
    1.01 Acres Lot
    $1,063,400 Zestimate®
    $--/sqft
    $4,170 Estimated rent

    Home value

    $1,063,400

    $1.01M - $1.12M

    $4,170/mo

    Zestimate® history
    Loading
    Loading...

    Owner options

    List your home for rent

    $4,170/mo

    Rent Zestimate®

    Find your next renter with Zillow Rental Manager. Plus, with online applications, you can quickly screen prospective tenants – for free.

    Learn more

    $4,170/mo

    Rent Zestimate®

    Refinance and save

    $7,008/mo

    Est. payment

    Refinancing to a lower rate could help reduce your monthly payments and save thousands over the life of the loan.

    See today's rates

    $7,008/mo

    Est. payment

    Explore your selling options

    Work with a Zillow partner agent

    Leverage their expertise and Zillow's premium Showcase listings to get your home seen by more buyers.

    Get started

    List with your own agent

    Get your home in front of millions of buyers by listing it on Zillow.

    Learn how to do it

    Sell it yourself

    Take full control of how buyers see your home on Zillow by listing For Sale by Owner (FSBO).

    List your home

    What's special

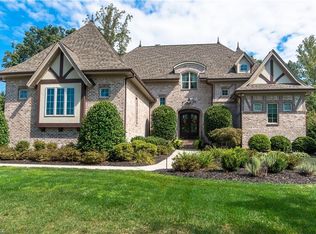
    This gorgeous custom-built home is nestled in the heart of beautiful Birkhaven. This home features the best of both worlds. 2 living spaces on the main level and 2 Primary bedrooms! The kitchen has granite countertops, attractive cabinetry, & high quality appliances & overlooks a beautifully landscaped backyard. The yard serves as a private oasis and a separate 4th car garage. Enjoy morning coffee in the sunroom or 4 season room (that’s right, heated and cooled or just open for fresh air) One of the 2 primary bedrooms is on main level with separate closets & luxury bath with dual sinks, separate tub & walk-in shower. An additional bedroom and an office are on the main level. Upstairs has second Primary bedroom with spa like bath, and stand-alone shower, a 4th bedroom w/Full bathroom & large, floored attic space from TV/Bonus room. This home is perfect for entertaining or enjoying some quiet evenings. located in NW schools and within 1 mile to I-73 and minutes to PTI airport.

    Zillow last checked:

    Listing updated:

    Listed by:

    Amy Foy 336-420-2337,

    Berkshire Hathaway HomeServices Yost & Little Realty

    Bought with:

    Wendy Farmer, 319792

    NextHome Realty Partners

    Source: Triad MLS,MLS#: 1143812MLS Logo

    Facts & features

    Interior

    Bedrooms & bathrooms
    • Bedrooms: 4
    • Bathrooms: 4
    • Full bathrooms: 4
    • Main level bathrooms: 2
    Primary bedroom
    • Level: Main
    • Dimensions: 15.67 x 13.75
    Bedroom 2
    • Level: Main
    • Dimensions: 14 x 12.25
    Bedroom 3
    • Level: Second
    • Dimensions: 13.67 x 11.92
    Bedroom 4
    • Level: Second
    • Dimensions: 11.58 x 12.92
    Breakfast
    • Level: Main
    • Dimensions: 12.75 x 13.75
    Game room
    • Level: Second
    • Dimensions: 16.75 x 13.75
    Great room
    • Level: Main
    • Dimensions: 15 x 18.83
    Other
    • Level: Main
    • Dimensions: 14.17 x 13.42
    Kitchen
    • Level: Main
    • Dimensions: 12.67 x 18.83
    Office
    • Level: Main
    • Dimensions: 10.92 x 12.33
    Sunroom
    • Level: Main
    • Dimensions: 14.17 x 11.42
    Heating
    • Forced Air, Natural Gas
    Cooling
    • Central Air
    Appliances
    • Included: Microwave, Built-In Range, Dishwasher, Gas Cooktop, Range Hood, Gas Water Heater, Tankless Water Heater
    Features
    • Flooring: Carpet, Tile, Wood
    • Doors: Insulated Doors
    • Windows: Insulated Windows
    • Basement: Crawl Space
    • Attic: Floored,Walk-In
    • Number of fireplaces: 3
    • Fireplace features: Great Room, Keeping Room, Outside
    Interior area
    • Total structure area: 4,191
    • Total interior livable area: 4,191 sqft
    • Finished area above ground: 4,191

    Property

    Parking
    • Total spaces: 4
    • Parking features: Driveway, Garage, Attached, Detached
    • Attached garage spaces: 4
    • Has uncovered spaces: Yes
    Features
    • Levels: One and One Half
    • Stories: 1
    • Patio & porch: Porch
    • Exterior features: Lighting, Sprinkler System
    • Pool features: None
    • Fencing: Fenced
    Lot
    • Size: 1.01 Acres
    • Features: Corner Lot, Level, Subdivided, Flat, Subdivision
    Details
    • Parcel number: 219687
    • Zoning: RS 40
    • Special conditions: Owner Sale
    • Other equipment: Irrigation Equipment

    Construction

    Type & style
    • Home type: SingleFamily
    • Architectural style: Transitional
    • Property subtype: Stick/Site Built, Residential, Single Family Residence
    Materials
    • Brick, Stone
    Condition
    • Year built: 2014

    Utilities & green energy

    • Sewer: Private Sewer, Septic Tank
    • Water: Private, Well

    Community & HOA

    Community
    • Security: Security Lights
    • Subdivision: Birkhaven
    HOA
    • Has HOA: Yes
    • HOA fee: $825 annually
    Location
    • Region: Summerfield

    Financial & listing details

    • Tax assessed value: $740,800
    • Annual tax amount: $6,585
    • Date on market: 5/29/2024
    • Cumulative days on market: 142 days
    • Listing agreement: Exclusive Right To Sell

    Price history

    DateEventPrice
    11/7/2024Sold$1,025,000-6.8%
    Source: Triad MLS #1143812 Report a problem
    10/19/2024Pending sale$1,100,000
    Source: Triad MLS #1143812 Report a problem
    5/29/2024Listed for sale$1,100,000+27.2%
    Source: Triad MLS #1143812 Report a problem
    7/27/2022Sold$865,000-0.5%
    Source: Triad MLS #1069515 Report a problem
    6/2/2022Pending sale$869,000
    Source: Triad MLS #1069515 Report a problem
    5/18/2022Listed for sale$869,000+36%
    Source: Triad MLS #1069515 Report a problem
    3/24/2021Listing removed--
    Source: Owner Report a problem
    9/17/2016Listing removed$639,000$152/sqft
    Source: Owner Report a problem
    7/24/2016Listed for sale$639,000+6.7%$152/sqft
    Source: Owner Report a problem
    7/25/2014Sold$598,800+725.9%
    Source: Triad MLS #694291 Report a problem
    1/17/2014Sold$72,500$17/sqft
    Source: Public Record Report a problem

    Public tax history

    YearProperty taxesTax assessment
    2025$6,893 +4.7%$740,800
    2024$6,586 $740,800
    2023$6,586 +6.5%$740,800
    2022$6,186 +30.3%$740,800 +28%
    2021$4,746 -7.8%$578,900
    2018$5,146 -1.3%$578,900
    2017$5,215 $578,900 +0.9%
    2016$5,215 $573,800
    2015$5,215 +791.6%$573,800 +810.8%
    2014$585 $63,000
    2013-- --
    Find assessor info on the county website

    Neighborhood: 27358

    Nearby schools

    GreatSchools rating
    Schools provided by the listing agent
    • Elementary: Oak Ridge
    • Middle: Northwest Guilford
    • High: Northwest

    Source: Triad MLS. This data may not be complete. We recommend contacting the local school district to confirm school assignments for this home.

    Get a cash offer in 3 minutes
    Find out how much your home could sell for in as little as 3 minutes with a no-obligation cash offer.
    Estimated market value
    $1,063,400
    Get a cash offer in 3 minutes
    Find out how much your home could sell for in as little as 3 minutes with a no-obligation cash offer.
    Estimated market value
    $1,063,400