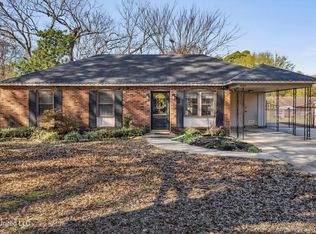
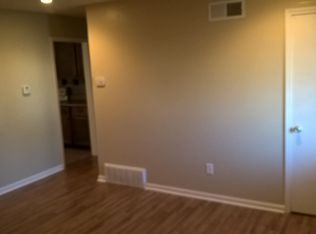
COMPLETELY RENOVATED and move-in ready! This beautifully updated 3-bedroom, 1.5-bath home offers major improvements throughout. Enjoy peace of mind with a NEW ELECTRICAL PANEL, NEW ROOF, NEW HVAC SYSTEM, WATER HEATER REPLACED IN 2023, FRESH EXTERIOR PAINT AND TRIM, NEW LUXURY VINYL PLANK FLOORING, FRESH INTERIOR PAINT, ALL NEW LIGHTING, CEILING FANS, AND INTERIOR DOORS. The stunning kitchen features NEW CUSTOM CABINETRY, GRANITE COUNTERTOPS, NEW BREAKFAST BAR, ALL NEW STAINLESS STEEL APPLIANCES, INCLUDING REFRIGERATOR AND A GAS STOVE. The bathrooms have updated with NEW VANITIES, NEW TOILETS, NEW CERAMIC TILE TUB SURROUND. Outside, you'll find updated exterior lighting, covered carport, and the convenience of TWO driveways providing ample parking for multiple vehicles, guests, trailers, or recreational equipment. Conveniently located in Southaven near shopping, dining, schools, and major highways, this home offers the perfect blend of modern updates and everyday functionality.
Pending
$210,000
7718 Charleston Dr, Southaven, MS 38671
3beds
1,272sqft
Residential, Single Family Residence
Built in 1970
6,098 Square Feet Lot
$207,300 Zestimate®
$165/sqft
$-- HOA
What's special
Covered carportGas stoveNew custom cabinetryCeiling fansNew breakfast barGranite countertopsUpdated exterior lighting
- 21 days |
- 1,175 |
- 118 |
Zillow last checked:
Listing updated:
Listed by:
Isaac Herman 209-652-1781,
Fast Track Realty 901-767-8770
Source: MLS United,MLS#: 4154539
Facts & features
Interior
Bedrooms & bathrooms
- Bedrooms: 3
- Bathrooms: 2
- Full bathrooms: 1
- 1/2 bathrooms: 1
Heating
- Central, Natural Gas
Cooling
- Ceiling Fan(s), Central Air
Appliances
- Included: Dishwasher, Free-Standing Gas Oven, Free-Standing Gas Range, Gas Water Heater, Refrigerator
- Laundry: Electric Dryer Hookup, In Hall, Washer Hookup
Features
- Breakfast Bar, Granite Counters
- Flooring: Vinyl
- Doors: Dead Bolt Lock(s)
- Windows: Double Pane Windows
- Has fireplace: No
Interior area
- Total structure area: 1,272
- Total interior livable area: 1,272 sqft
Video & virtual tour
Property
Parking
- Total spaces: 2
- Parking features: Carport, Covered, Driveway, Concrete
- Carport spaces: 1
- Has uncovered spaces: Yes
Features
- Levels: One
- Stories: 1
- Exterior features: Lighting
- Fencing: Chain Link,Fenced
Lot
- Size: 6,098 Square Feet
- Features: City Lot
Details
- Parcel number: 1088270500260500
Construction
Type & style
- Home type: SingleFamily
- Architectural style: Ranch
- Property subtype: Residential, Single Family Residence
Materials
- Vinyl, Brick
- Foundation: Slab
- Roof: Architectural Shingles
Condition
- Move In Ready
- New construction: No
- Year built: 1970
Utilities & green energy
- Sewer: Public Sewer
- Water: Public
- Utilities for property: Cable Available, Electricity Connected, Natural Gas Connected, Sewer Connected, Water Connected
Community & HOA
Community
- Security: Smoke Detector(s)
- Subdivision: Colonial Hills
Location
- Region: Southaven
Financial & listing details
- Price per square foot: $165/sqft
- Tax assessed value: $85,482
- Annual tax amount: $744
- Date on market: 7/1/2026
- Electric utility on property: Yes
Estimated market value
$207,300
$197,000 - $218,000
$1,448/mo
Price history
| Date | Event | Price |
|---|---|---|
| 7/18/2026 | Pending sale | $210,000$165/sqft |
Source: MLS United #4154539 Report a problem | ||
| 7/1/2026 | Listed for sale | $210,000$165/sqft |
Source: MLS United #4154539 Report a problem | ||
| 7/1/2026 | Listing removed | $210,000$165/sqft |
Source: MLS United #4152956 Report a problem | ||
| 7/1/2026 | Listed for sale | $210,000$165/sqft |
Source: MLS United #4152956 Report a problem | ||
| 6/18/2026 | Pending sale | $210,000$165/sqft |
Source: MLS United #4152956 Report a problem | ||
| 6/16/2026 | Listed for sale | $210,000$165/sqft |
Source: MLS United #4152956 Report a problem | ||
Public tax history
| Year | Property taxes | Tax assessment |
|---|---|---|
| 2025 | $744 +10.8% | $8,548 +34.3% |
| 2024 | $671 | $6,366 |
| 2023 | $671 +6.3% | $6,366 +3% |
| 2022 | $632 | $6,180 |
| 2021 | $632 +5.9% | $6,180 +6.5% |
| 2020 | $596 | $5,805 |
| 2019 | $596 | $5,805 |
| 2018 | $596 +2.1% | $5,805 +2.8% |
| 2017 | $584 | $5,648 |
| 2016 | $584 -27.4% | $5,648 -42.3% |
| 2015 | $804 +37.7% | $9,796 +73.4% |
| 2014 | $584 | $5,648 |
| 2013 | $584 | $5,648 |
| 2010 | -- | $5,648 |
| 2009 | -- | $5,648 |
| 2008 | -- | $5,648 |
Find assessor info on the county website
Monthly payment
Est. payment
Payment breakdown
Explore the cost of this home by adjusting the details. Changes won't be saved.Climate risks
Neighborhood: 38671
Nearby schools
GreatSchools rating
- 6/10Hope Sullivan Elementary SchoolGrades: PK-2Distance: 0.4 mi
- 2/10Southaven Middle SchoolGrades: 6-8Distance: 1.4 mi
- 6/10Southaven High SchoolGrades: 9-12Distance: 1.3 mi
Schools provided by the listing agent
- Elementary: Hope Sullivan
- Middle: Southaven Middle
- High: Southaven
Source: MLS United. This data may not be complete. We recommend contacting the local school district to confirm school assignments for this home.
- $178,8003 bd-- ba1.3k sqft7708 Charleston Dr, Southaven, MS 38671Off Market
- $151,4003 bd-- ba937 sqft7728 Charleston Dr, Southaven, MS 38671Off Market
- $--3 bd2 ba1.1k sqft7697 Coral Hills Cv, Southaven, MS 38671Sold
- $181,2003 bd2 ba1.2k sqft7696 Charleston Dr, Southaven, MS 38671Off Market
- $--3 bd2 ba1.3k sqft7711 Coral Hills Cv, Southaven, MS 38671Sold
- $198,6003 bd-- ba1.2k sqft7736 Charleston Dr, Southaven, MS 38671Off Market
- $180,9003 bd-- ba1.3k sqft7689 Coral Hills Cv, Southaven, MS 38671Off Market
- $176,5003 bd-- ba1.4k sqft7681 Coral Hills Cv, Southaven, MS 38671Off Market
A local agent can set up tours, give advice and negotiate with sellers.
A local lender can help you make sure your offer is ready when you are.
Similar homes
- $215,0004 bd2 ba1.3k sqft8708 Yorktown Dr, Southaven, MS 38671For Sale
 MLS ID #4156681, Alanna Bledsoe, Bledsoe Realty. MLS United
 - $215,0003 bd2 ba1.3k sqft7760 Deerfield Cv, Southaven, MS 38671For Sale
 MLS ID #4154237, Jessica Haltom, Bill Sexton Realty. MLS United
 - $179,9004 bd2 ba1.3k sqft7792 Charleston Dr, Southaven, MS 38671For Sale
 MLS ID #4155483, Brennan Bynum, Keller Williams Realty - MS. MLS United
 - $215,0003 bd2 ba1.2k sqft2118 Cedarcrest Dr N, Southaven, MS 38671For Sale
 MLS ID #4154190, Brenda S McRae, Burch Realty Group Hernando. MLS United
 - $210,0003 bd2 ba1.2k sqft8351 Whitehead Dr, Southaven, MS 38671For SaleMLS ID #4154977, Taylor L Denton, My Home Realty. MLS United
- $218,0003 bd2 ba1.3k sqft8874 Chesterfield Dr, Southaven, MS 38671For SaleMLS ID #4150100, Jason Davis, Keller Williams Realty. MLS United
- $222,0003 bd2 ba1.4k sqft8802 Arendale Dr, Southaven, MS 38671For SaleMLS ID #4151482, Ed Engelke, United Real Estate Mid-South. MLS United
- $201,9993 bd2 ba909 sqft727 Thornwood Dr, Southaven, MS 38671For SaleMLS ID #4145315, Kerry Kretchmer, Mainstay Brokerage, LLC. MLS United
- $215,0004 bd2 ba1.5k sqft5630 Lexy Ln, Southaven, MS 38671For SaleMLS ID #4150288, Lance P Vaughn, eXp Realty. MLS United
- $199,9003 bd2 ba1.1k sqft3565 Heathcliff Dr, Horn Lake, MS 38637For SaleMLS ID #4154767, Christopher Farm, Kaizen Realty. MLS United
- $224,9003 bd2 ba1.1k sqft7274 George Ln, Horn Lake, MS 38637For SaleMLS ID #4142427, Chris Peaks, Crye-Leike Of MS-OB. MLS United
- $169,9003 bd1 ba1.3k sqft1395 Main St, Southaven, MS 38671For SaleMLS ID #4146171, Mark T Wilson, Coldwell Banker Collins-Maury Southaven. MLS United
- $199,9003 bd2 ba1.2k sqft3355 Greenway Dr, Horn Lake, MS 38637For SaleMLS ID #4154469, George Roser, My Home Realty. MLS United
- $150,0003 bd1 ba1k sqft8596 Kinard Cv, Southaven, MS 38671For SaleMLS ID #4154364, April N Darnell, Real Estate Agency LLC. MLS United
- $254,9003 bd2 ba1.6k sqft539 Lake Shore Dr N, Southaven, MS 38671For SaleMLS ID #4153728, Kyle Kendall, RE/MAX Realty Group. MLS United
- $195,0002 bd2 ba1.2k sqft1249 McGowan Dr, Southaven, MS 38671For SaleMLS ID #4150958, Laurel A Fox, The Home Partners Realty, LLC. MLS United
- $224,9002 bd2 ba1k sqft7586 Iris Dr, Southaven, MS 38671For SaleMLS ID #4143766, Dana S Landry, Foundation Property Management. MLS United
- $235,0004 bd2 ba1.4k sqft6770 Northwood Cv, Horn Lake, MS 38637For SaleMLS ID #4149612, Jonathan L Bunch, Best Real Estate Company, Llc. MLS United
- $215,0004 bd2 ba1.3k sqft7446 Cliffwood Dr, Horn Lake, MS 38637For SaleMLS ID #4151584, Jordan Ray, eXp Realty. MLS United
- $194,9002 bd2 ba1.1k sqft5646 Casey Ln, Southaven, MS 38671For SaleMLS ID #4144059, Stephanie Crosslin, Crosslin Gist Realty, Llc. MLS United
