Welcome home to Glenbrook Valley with modern upgrades and improvements. This 3-bedroom, 2-bath home has been thoughtfully updated from top to bottom, offering true move-in-ready comfort. Enjoy peace of mind with a concrete driveway, garage door, Fresh paint in/out, crown molding, baseboards throughout &fresh attic insulation. Beautiful kitchen with custom wood cabinets, granite countertops& backsplash, disposal, gas range, hood. Both bathrooms with premium upgrades, including all light fixtures and recessed lighting in and out. all rooms are great size with ceiling fans &blinds. New landscaping &grass, large backyard fully fenced. nice separate study room 19x 10 with window unit** flooring laminate & title, easy access to all major HWY I-45,
I-10, the 610 Loop, Beltway 8, and conveniently located only minutes from Downtown Houston, The Med Center and Hobby Airport. GREAT location. Don't miss your chance to own this bright modern HOME feel NO HOA!
For sale
Price cut: $10K (8/26)
$340,000
7718 Dillon St, Houston, TX 77061
3beds
2,108sqft
Single Family Residence
Built in 1960
9,239 Square Feet Lot
$331,200 Zestimate®
$161/sqft
$-- HOA
What's special
- 37 days
- 196
- 20
Zillow last checked:
Listing updated:
Listed by:
Rosy Gudino TREC #0490844 832-250-4262,
HomeSmart
Source: HAR,MLS#: 35753379
Facts & features
Interior
Bedrooms & bathrooms
- Bedrooms: 3
- Bathrooms: 2
- Full bathrooms: 2
Rooms
- Room types: Family Room
Primary bedroom
- Level: First
- Area: 224
- Dimensions: 16x14
Bedroom
- Level: First
- Area: 144
- Dimensions: 12x12
Bedroom
- Level: First
- Area: 168
- Dimensions: 14x12
Other
- Level: First
- Area: 190
- Dimensions: 19x10
Kitchen
- Level: First
- Area: 168
- Dimensions: 14x12
Primary bath
- Level: First
- Area: 40
- Dimensions: 8x5
Heating
- Natural Gas
Cooling
- Ceiling Fan(s), Gas
Appliances
- Included: Disposal, Refrigerator, Gas Oven, Gas Range
- Laundry: Gas Dryer Hookup, Washer Hookup
Features
- Crown Molding, High Ceilings, All Bedrooms Down, Primary Bed - 1st Floor
- Flooring: Laminate, Tile
- Has fireplace: No
Interior area
- Total structure area: 2,108
- Total interior livable area: 2,108 sqft
Property
Parking
- Total spaces: 2
- Parking features: Attached
- Attached garage spaces: 2
Accessibility
- Accessibility features: Accessible Bedroom, Accessible Closets, Accessible Full Bath
Features
- Stories: 1
- Patio & porch: Covered
- Fencing: Back Yard,Full
Lot
- Size: 9,239 Square Feet
- Features: Back Yard, Conservation District, Cleared, Subdivided, 0 Up To 1/4 Acre
Details
- Parcel number: 0861900000005
Construction
Type & style
- Home type: SingleFamily
- Architectural style: Contemporary,Ranch
- Property subtype: Single Family Residence
Materials
- Spray Foam Insulation, Brick
- Foundation: Slab
- Roof: Composition
Condition
- New construction: No
- Year built: 1960
Utilities & green energy
- Sewer: Public Sewer
- Water: Public
Green energy
- Energy efficient items: Attic Vents
Community & HOA
Community
- Subdivision: Glenbrook Valley Sec 09
Location
- Region: Houston
Financial & listing details
- Price per square foot: $161/sqft
- Tax assessed value: $254,134
- Annual tax amount: $5,719
- Date on market: 8/26/2026
- Listing terms: Cash,Conventional,FHA
- Road surface type: Concrete
Estimated market value
$331,200
$315,000 - $348,000
$2,003/mo
Price history
| Date | Event | Price |
|---|---|---|
| 8/26/2026 | Price change | $340,000-2.9%$161/sqft |
Source:  HAR #35753379 Report a problem HAR #35753379 Report a problem | ||
| 7/30/2026 | Listed for sale | $350,000+91.3%$166/sqft |
Source: HAR #84259895 Report a problem | ||
| 4/29/2026 | Listing removed | $183,000$87/sqft |
Source: HAR #58370815 Report a problem | ||
| 3/30/2026 | Pending sale | $183,000$87/sqft |
Source: HAR #58370815 Report a problem | ||
| 3/4/2026 | Price change | $183,000-6.2%$87/sqft |
Source: HAR #58370815 Report a problem | ||
| 3/2/2026 | Listed for sale | $195,000$93/sqft |
Source: HAR #58370815 Report a problem | ||
| 2/25/2026 | Pending sale | $195,000$93/sqft |
Source: HAR #58370815 Report a problem | ||
| 2/13/2026 | Listed for sale | $195,000$93/sqft |
Source: HAR #58370815 Report a problem | ||
Public tax history
| Year | Property taxes | Tax assessment |
|---|---|---|
| 2025 | $75 +11.8% | $254,134 +3% |
| 2024 | $67 | $246,698 -9.9% |
| 2023 | -- | $273,866 +13.3% |
| 2022 | $884 | $241,705 +10.4% |
| 2021 | -- | $218,947 +9.2% |
| 2020 | $854 +1.9% | $200,590 +5.9% |
| 2019 | $837 +2.3% | $189,442 +14.5% |
| 2018 | $818 | $165,435 +5.7% |
| 2017 | $818 +1.5% | $156,479 +7.6% |
| 2016 | $806 -0.2% | $145,402 |
| 2015 | $808 | $145,402 +28.2% |
| 2014 | $808 | $113,431 |
| 2013 | -- | $113,431 |
| 2012 | -- | $113,431 -5.4% |
| 2011 | -- | $119,945 |
| 2010 | -- | $119,945 -5.2% |
| 2009 | -- | $126,474 -10.6% |
| 2007 | -- | $141,473 +3.1% |
| 2006 | -- | $137,163 +5.5% |
| 2005 | -- | $130,000 +1.4% |
| 2004 | -- | $128,200 +9.9% |
| 2003 | -- | $116,600 +10% |
| 2002 | -- | $106,000 +10% |
| 2001 | -- | $96,400 +9.9% |
| 2000 | -- | $87,700 |
Find assessor info on the county website
Monthly payment
Est. payment
Payment breakdown
Explore the cost of this home by adjusting the details. Changes won't be saved.Climate risks
Neighborhood: Golfcrest - Bellfort - Reveille
Nearby schools
Schools provided by the listing agent
- Elementary: Lewis/Bellfort Academy
- Middle: Ortiz Middle School
- High: Chavez High School
Source: HAR. This data may not be complete. We recommend contacting the local school district to confirm school assignments for this home.


Similar homes
- $339,0004 bd2 ba2k sqft3421 Wentworth St, Houston, TX 77004For Sale
 MLS ID #60970243, Brookes Cunningham, SERHANT.. HAR
 - $319,9003 bd2 ba1.9k sqft16310 Havenhurst Dr, Houston, TX 77059For Sale
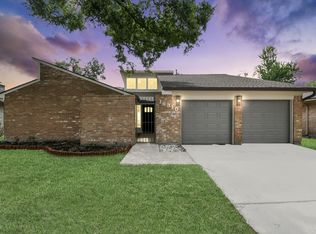 MLS ID #58377554, Mike Elgoher, eXp Realty LLC. HAR
 - $325,0003 bd3 ba1.8k sqft11907 Renwick Dr, Houston, TX 77035For Sale
 MLS ID #36680698, Cris Reyna, JAM Real Estate, LLC. HAR
 - $353,0003 bd2 ba2k sqft5731 Willowbend Blvd, Houston, TX 77096For Sale
 MLS ID #41602057, Evony Nelson, LPT Realty, LLC. HAR
