Welcome to 7718 Fairview Ave., Kirtland—a charming, light-filled Cape Cod set on two parcels totaling just under a half acre in the highly desirable heart of Kirtland. Offering over 1,800 sq. ft. of finished living space with a full walk-out basement, this home blends classic character with a remarkably flexible layout. A large, open living room lined with windows invites abundant natural light and flows effortlessly into a dedicated dining area accented by custom built-ins—perfect for everyday meals and holiday gatherings alike. The first-floor bedroom and full bath provide true convenience for guests, multigenerational living, or a quiet home office. Upstairs, you’ll find two generous bedrooms, including a primary suite with an attached bath, creating a comfortable retreat removed from the main living spaces. The lower level expands the footprint with a ~500 sq. ft. recreation room anchored by a striking stone, wood-burning fireplace, ideal for movie nights, game days, or a play space. An oversized utility/workshop room adds excellent storage and hobby space and opens directly to the backyard via the walk-out, connecting indoor living to a concrete patio and the wide, usable yard. With 3 bedrooms, 2 bathrooms, a sunny and social main floor, and a basement designed for entertaining and everyday practicality, this residence delivers the space and setting so many buyers seek—a tranquil, neighborhood feel just moments from Kirtland’s center. A truly special opportunity to own a versatile home on a rare, near-half-acre parcel in one of Lake County’s most beloved communities—an absolute must-see.
Closed
$245,000
7718 Fairview Ave, Kirtland, OH 44094
3beds
1,810sqft
Single Family Residence
Built in 1950
0.46 Acres Lot
$254,900 Zestimate®
$135/sqft
$2,072 Estimated rent
Home value
$254,900
$227,000 - $280,000
$2,072/mo
Zestimate® history
Owner options
List your home for rent
$2,072/mo
Rent Zestimate®
Find your next renter with Zillow Rental Manager. Plus, with online applications, you can quickly screen prospective tenants – for free.
$2,072/mo
Rent Zestimate®
Refinance and save
$1,739/mo
Est. payment
Refinancing to a lower rate could help reduce your monthly payments and save thousands over the life of the loan.
$1,739/mo
Est. payment
Explore your selling options
Work with a Zillow partner agent
Leverage their expertise and Zillow's premium Showcase listings to get your home seen by more buyers.
Get startedList with your own agent
Get your home in front of millions of buyers by listing it on Zillow.
Learn how to do itSell it yourself
Take full control of how buyers see your home on Zillow by listing For Sale by Owner (FSBO).
List your homeWhat's special
Two generous bedroomsLight-filled cape codWide usable yard
Zillow last checked:
Listing updated:
Listed by:
Timothy M McMahon Jr 440-567-5277 timmcmahonjr@gmail.com,
PWG Real Estate, LLC.
Bought with:
Joseph A Zingales, 2013000048
Berkshire Hathaway HomeServices Professional Realty
Sarah J Hernandez, 2016003375
Berkshire Hathaway HomeServices Professional Realty
Source: MLS Now,MLS#: 5153412 Originating MLS: Other/Unspecificed
Originating MLS: Other/UnspecificedFacts & features
Interior
Bedrooms & bathrooms
- Bedrooms: 3
- Bathrooms: 2
- Full bathrooms: 1
- 1/2 bathrooms: 1
- Main level bathrooms: 1
- Main level bedrooms: 1
Primary bedroom
- Description: Flooring: Hardwood
- Level: Second
- Dimensions: 20 x 18
Bedroom
- Description: Flooring: Hardwood
- Level: First
- Dimensions: 12 x 9
Bedroom
- Description: Flooring: Hardwood
- Level: Second
- Dimensions: 20 x 12
Bathroom
- Description: Flooring: Linoleum
- Level: First
Bathroom
- Description: Flooring: Linoleum
- Level: Second
Dining room
- Description: Flooring: Carpet
- Features: Built-in Features
- Level: First
- Dimensions: 11 x 10
Kitchen
- Description: Flooring: Linoleum
- Level: First
- Dimensions: 15 x 10
Living room
- Description: Flooring: Carpet
- Features: Built-in Features
- Level: First
- Dimensions: 27 x 14
Recreation
- Features: Fireplace
- Level: Lower
- Dimensions: 26 x 13
Utility room
- Level: Lower
- Dimensions: 26 x 21
Heating
- Forced Air, Gas
Cooling
- None
Appliances
- Laundry: In Unit
Features
- Pantry
- Basement: Full,Finished,Walk-Out Access
- Number of fireplaces: 1
- Fireplace features: Wood Burning
Interior area
- Total structure area: 1,810
- Total interior livable area: 1,810 sqft
- Finished area above ground: 1,310
- Finished area below ground: 500
Property
Parking
- Parking features: Driveway
Features
- Levels: Three Or More
- Stories: 3
- Patio & porch: Patio
- Has view: Yes
- View description: Trees/Woods
Lot
- Size: 0.46 Acres
- Features: Wooded
Details
- Additional parcels included: 20A006K000100
- Parcel number: 20A006C000160
- Special conditions: Standard
Construction
Type & style
- Home type: SingleFamily
- Architectural style: Cape Cod
- Property subtype: Single Family Residence
Materials
- Vinyl Siding
- Roof: Asphalt,Fiberglass
Condition
- Year built: 1950
Utilities & green energy
- Sewer: Public Sewer
- Water: Public
Community & HOA
Community
- Subdivision: Mcfarland Allotment 1
HOA
- Has HOA: No
Location
- Region: Kirtland
Financial & listing details
- Price per square foot: $135/sqft
- Tax assessed value: $195,780
- Annual tax amount: $2,702
- Date on market: 9/3/2025
- Cumulative days on market: 3 days
Price history
| Date | Event | Price |
|---|---|---|
| 10/16/2025 | Sold | $245,000$135/sqft |
Source:  MLS Now #5153412 Report a problem MLS Now #5153412 Report a problem | ||
| 9/6/2025 | Pending sale | $245,000$135/sqft |
Source: MLS Now #5153412 Report a problem | ||
| 9/3/2025 | Listed for sale | $245,000$135/sqft |
Source: MLS Now #5153412 Report a problem | ||
Public tax history
| Year | Property taxes | Tax assessment |
|---|---|---|
| 2025 | $2,336 -10.1% | $68,520 |
| 2024 | $2,599 +30.8% | $68,520 +40.4% |
| 2023 | $1,987 -0.8% | $48,810 |
| 2022 | $2,004 -0.1% | $48,810 |
| 2021 | $2,005 +17.6% | $48,810 +25% |
| 2020 | $1,706 +0.2% | $39,050 |
| 2019 | $1,702 -5.8% | $39,050 +2.2% |
| 2018 | $1,807 | $38,220 |
| 2017 | $1,807 +0.3% | $38,220 |
| 2016 | $1,801 +0.7% | $38,220 |
| 2015 | $1,789 -1.4% | $38,220 |
| 2014 | $1,816 +3.9% | $38,220 |
| 2013 | $1,748 -0.2% | $38,220 |
| 2012 | $1,752 +6% | $38,220 -8% |
| 2011 | $1,654 -0.3% | $41,540 |
| 2010 | $1,659 +4.5% | $41,540 0% |
| 2009 | $1,588 -5.4% | $41,542 -9% |
| 2008 | $1,679 +4.3% | $45,651 |
| 2007 | $1,610 -64.7% | $45,651 |
| 2006 | $4,562 +6.1% | $45,651 +4.9% |
| 2005 | $4,299 -0.1% | $43,509 |
| 2004 | $4,304 -0.3% | $43,509 |
| 2003 | $4,318 +32.8% | $43,509 +27.7% |
| 2002 | $3,252 -0.4% | $34,076 |
| 2001 | $3,267 -0.1% | $34,076 |
| 2000 | $3,269 +6.9% | $34,076 +8.9% |
| 1999 | $3,059 | $31,287 |
Find assessor info on the county website
Neighborhood: 44094
Nearby homes
- $237,9003 bd2 ba-- sqft7718 Fairview Ave, Kirtland, OH 44094Off Market
- $402,9005 bd3 ba2.3k sqft7724 Fairview Ave, Kirtland, OH 44094Off Market
- $517,500-- bd-- ba-- sqftFairview Ave, Willoughby, OH 44094Sold
- $229,3003 bd1 ba1.3k sqft7708 Fairview Ave, Kirtland, OH 44094Off Market
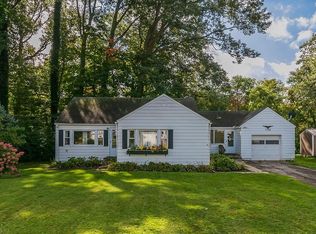
- $355,2003 bd1 ba1.1k sqft7700 Fairview Ave, Willoughby, OH 44094Off Market
- $26,490-- bd-- ba-- sqft7705 Fairview Ave, Willoughby, OH 44094Off Market
- $316,0003 bd2 ba1.8k sqft7705 Fairview Ave, Willoughby, OH 44094Off Market
- $130,0002 bd1 ba1.6k sqft7730 Fairview Ave, Willoughby, OH 44094Sold
Nearby schools
GreatSchools rating
- 9/10Kirtland Elementary SchoolGrades: PK-5Distance: 0.3 mi
- 8/10Kirtland Middle SchoolGrades: 6-8Distance: 0.3 mi
- 9/10Kirtland High SchoolGrades: 9-12Distance: 0.3 mi
Schools provided by the listing agent
- District: Kirtland LSD - 4302
Source: MLS Now. This data may not be complete. We recommend contacting the local school district to confirm school assignments for this home.
Get a cash offer in 3 minutes
Find out how much your home could sell for in as little as 3 minutes with a no-obligation cash offer.
Estimated market value
$254,900
Get a cash offer in 3 minutes
Find out how much your home could sell for in as little as 3 minutes with a no-obligation cash offer.
Estimated market value
$254,900
- Ohio
- Lake County
- Kirtland
- 44094
- 7718 Fairview Ave
Nearby cities
Nearby zip codes
Other Kirtland Topics
