Skip main navigation
Off market
Street View
  • $444,900

    7718 Kaleigh Ct, Evansville, IN 47715

    3beds
    2baths
    1,936sqft
    SingleFamily
    Built in 2013
    0.71 Acres Lot
    $444,900 Zestimate®
    $230/sqft
    $2,352 Estimated rent

    Home value

    $444,900

    $418,000 - $472,000

    $2,352/mo

    Zestimate® history
    Loading
    Loading...

    Owner options

    List your home for rent

    $2,352/mo

    Rent Zestimate®

    Find your next renter with Zillow Rental Manager. Plus, with online applications, you can quickly screen prospective tenants – for free.

    Learn more

    $2,352/mo

    Rent Zestimate®

    Refinance and save

    $2,711/mo

    Est. payment

    Refinancing to a lower rate could help reduce your monthly payments and save thousands over the life of the loan.

    See today's rates

    $2,711/mo

    Est. payment

    Explore your selling options

    Work with a Zillow partner agent

    Leverage their expertise and Zillow's premium Showcase listings to get your home seen by more buyers.

    Get started

    List with your own agent

    Get your home in front of millions of buyers by listing it on Zillow.

    Learn how to do it

    Sell it yourself

    Take full control of how buyers see your home on Zillow by listing For Sale by Owner (FSBO).

    List your home

    What's special

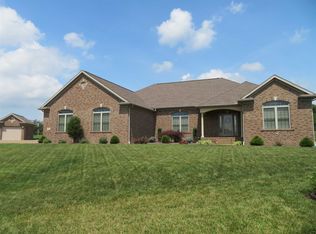
    This immaculate one owner home was custom built by Dubord homes and offers 3 bedrooms, 2.5 baths, and an oversized 3 car garage. Situated on an unusually large .715+/- acre lot this beautiful home was built with many upgrades including high efficiency HVAC, crown molding, rounded corners, insulated crawl space, and much more! The foyer with tile flooring and coat closet leads to the spacious great room with soaring ceiling and fireplace that is open to the kitchen making this floor plan perfect for entertaining. The kitchen will delight any cook and offers an abundance of custom cabinetry with soft close draws and cabinets, granite counter tops, tile backsplash, upgraded stainless steel appliances, island with breakfast bar, and a large dining area with access to the 12x25 extended patio overlooking the large yard that extends well beyond the fence. The spacious master suite has been insulated for noise reduction making it the perfect owner's retreat and offers trey ceiling with double crown molding and a master bath with double vanities, tiled walk-in shower, whirlpool tub with tile surround, and a large walk-in closet with built-in shelving. This split bedroom design offers two additional bedrooms with access to the Jack & Jill bath with tub/shower combo. There is a also a half bath for guests. The large laundry with sink, storage cabinets, and shelving is located off the oversized 3 car that offers built-in cubbies. This like new home was built to be energy efficient and is located close to shopping and dining with easy access to hospitals and major employers.

    This property is off market, which means it's not currently listed for sale or rent on Zillow. This may be different from what's available on other websites or public sources.
    Facts & features

    Interior

    Bedrooms & bathrooms
    • Bedrooms: 3
    • Bathrooms: 2.5
    Heating
    • Other
    Cooling
    • Central
    Features
    • Has fireplace: Yes
    Interior area
    • Total interior livable area: 1,936 sqft

    Property

    Parking
    • Parking features: Garage - Attached
    Lot
    • Size: 0.71 Acres
    Details
    • Parcel number: 820707011268004027

    Construction

    Type & style
    • Home type: SingleFamily
    Materials
    • brick
    • Foundation: Crawl/Raised
    • Roof: Asphalt
    Condition
    • Year built: 2013

    Community & HOA

    Location
    • Region: Evansville

    Financial & listing details

    • Price per square foot: $230/sqft
    • Tax assessed value: $399,400
    • Annual tax amount: $4,068

    Price history

    DateEventPrice
    8/18/2017Sold$276,900$143/sqft
    Source: Agent Provided Report a problem

    Public tax history

    YearProperty taxesTax assessment
    2025$4,068 -7%$399,400 +6.6%
    2024$4,373 +9.5%$374,600 -6.6%
    2023$3,994 +17.9%$400,900 +10.7%
    2022$3,388 +0.8%$362,100 +19.8%
    2021$3,362 +1.6%$302,300 -1.7%
    2020$3,307 +2.1%$307,400 +1%
    2019$3,239 -1%$304,400 +2.5%
    2018$3,271 +3.6%$297,000 -0.3%
    2017$3,158 $298,000 +3.7%
    2016$3,158 +9.6%$287,400 +15.9%
    2014$2,881 +6.5%$248,000 +15400%
    2013$2,704 +6096.4%$1,600 +14.3%
    2012$44 $1,400
    Find assessor info on the county website

    Neighborhood: 47715

    Nearby schools

    GreatSchools rating
    Get pre-qualified for a loan
    At Zillow Home Loans, we can pre-qualify you in as little as 5 minutes with no impact to your credit score.

    An equal housing lender. NMLS #10287.

    Sell for more on Zillow
    Get a Zillow Showcase℠ listing at no additional cost and you could sell for .
    $444,900
    2% more
    +$8,898
    With Zillow Showcase(estimated)
    $453,798
