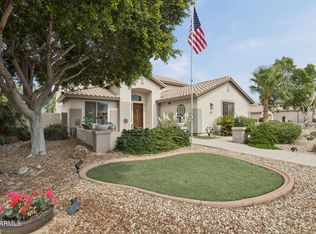
Gorgeous BASEMENT home with SOLAR provideing incredible energy savings in a Private Gated Community in Glendale-where thoughtful design, elevated finishes, and true indoor-outdoor living come together beautifully. Tucked away on a cul-de-sac lot, this exceptional home offers both privacy and convenience to amazing amenities, like Cardinal Stadium and quick access to the 101. From the moment you step inside, you're greeted by an expansive, light-filled living space designed for both everyday comfort and effortless entertaining. The open-concept floor plan connects the family room, dining area, and chef's kitchen, creating a natural flow that feels both spacious and inviting. The kitchen is truly the heart of the home, featuring modern appliances, generous stone countertop space and a layout designed to inspire.
With 6 generously sized bedrooms, this home is ideal for multigenerational living or hosting guests. The primary suite is a private retreat, with a spa-like ensuite, walk-in closet, and direct access to the backyard. Downstairs, the full basement is an entertainer's dream, featuring a custom theatre with a 150' screen and projector, built-in bar, and whole-home speaker system. Step outside to your own resort-style backyard-designed for Arizona living at its best. Enjoy a pebble-tech pool and heated spa, putting green, covered patio, natural gas BBQ, and a propane fire pit.
Car enthusiasts and those needing extra storage will appreciate the 3-car garage spaces, RV gate, and 6 parked car slab driveway providing ample parking and convenience.
Hot water tank was just repalced in April/2026
For sale
Price cut: $25K (5/28)
$900,000
7718 N 84TH Lane, Glendale, AZ 85305
6beds
4,354sqft
Single Family Residence
Built in 2005
0.42 Acres Lot
$-- Zestimate®
$207/sqft
$119/mo HOA
What's special
Covered patioOpen-concept floor planRv gateWhole-home speaker systemModern appliancesCul-de-sac lotDining area
- 106 days |
- 901 |
- 70 |
Zillow last checked:
Listing updated:
Listed by:
Heather McDermott 602-810-8936,
The Brokery
Source: ARMLS,MLS#: 7010192
Facts & features
Interior
Bedrooms & bathrooms
- Bedrooms: 6
- Bathrooms: 4
- Full bathrooms: 3
- 1/2 bathrooms: 1
Heating
- Natural Gas
Cooling
- Central Air
Appliances
- Included: Dryer, Washer, Reverse Osmosis, Refrigerator, Built-in Microwave, Dishwasher, Disposal, Water Softener Rented, Gas Cooktop, Built-In Gas Oven, Water Purifier
- Laundry: Inside
Features
- High Speed Internet, Smart Home, Granite Counters, Double Vanity, 9+ Flat Ceilings, Central Vacuum, Wet Bar, Kitchen Island, Pantry, Full Bth Master Bdrm, Separate Shwr & Tub
- Flooring: Carpet, Tile
- Windows: Double Pane Windows
- Basement: Finished,Full
- Number of fireplaces: 1
- Fireplace features: Gas
Interior area
- Total structure area: 4,354
- Total interior livable area: 4,354 sqft
Property
Parking
- Total spaces: 9
- Parking features: Attached, Garage Door Opener, Direct Access, Attch'd Gar Cabinets, Side Vehicle Entry
- Attached garage spaces: 3
- Uncovered spaces: 6
Features
- Stories: 1
- Patio & porch: Covered, Patio
- Exterior features: Other, Private Yard, Built-in Barbecue
- Has private pool: Yes
- Pool features: Variable Speed Pump, Outdoor Pool, Heated
- Has spa: Yes
- Spa features: Heated, Private
- Fencing: Block
Lot
- Size: 0.42 Acres
- Features: North/South Exposure, Sprinklers In Rear, Sprinklers In Front, Corner Lot, Desert Front, Cul-De-Sac, Synthetic Grass Back, Auto Timer H2O Front, Auto Timer H2O Back
Details
- Additional structures: Shed(s)
- Parcel number: 14228312
Construction
Type & style
- Home type: SingleFamily
- Architectural style: Ranch
- Property subtype: Single Family Residence
Materials
- Stucco, Wood Frame, Painted, Stone
- Roof: Tile
Condition
- Year built: 2005
Utilities & green energy
- Sewer: Public Sewer
- Water: City Water
Green energy
- Energy efficient items: Solar Panels
Community & HOA
Community
- Features: Gated, Playground, Biking/Walking Path
- Security: Security System Owned
- Subdivision: ROVEY FARM ESTATES NORTH
HOA
- Has HOA: Yes
- Services included: Maintenance Grounds
- HOA fee: $119 monthly
- HOA name: Rovey Farms Estate
- HOA phone: 480-759-4945
Location
- Region: Glendale
Financial & listing details
- Price per square foot: $207/sqft
- Tax assessed value: $604,600
- Annual tax amount: $3,812
- Date on market: 4/8/2026
- Cumulative days on market: 106 days
- Listing terms: Cash,Conventional,VA Loan
- Ownership: Fee Simple
- Road surface type: Asphalt
Estimated market value
Not available
Estimated sales range
Not available
Not available
Price history
| Date | Event | Price |
|---|---|---|
| 5/28/2026 | Price change | $900,000-2.7%$207/sqft |
Source:  ARMLS #7010192 Report a problem ARMLS #7010192 Report a problem | ||
| 5/17/2026 | Price change | $925,000-2.6%$212/sqft |
Source: ARMLS #7010192 Report a problem | ||
| 4/9/2026 | Price change | $950,000+5.6%$218/sqft |
Source: ARMLS #7010192 Report a problem | ||
| 4/7/2026 | Listed for sale | $900,000+2.5%$207/sqft |
Source: ARMLS #7010192 Report a problem | ||
| 9/6/2024 | Sold | $878,000-2.3%$202/sqft |
Source: ARMLS #6675118 Report a problem | ||
| 7/14/2024 | Contingent | $899,000$206/sqft |
Source:  HomeSmart #6675118 Report a problem HomeSmart #6675118 Report a problem | ||
| 6/21/2024 | Price change | $899,000-3.3%$206/sqft |
Source: ARMLS #6675118 Report a problem | ||
| 6/6/2024 | Price change | $929,900-1.6%$214/sqft |
Source: ARMLS #6675118 Report a problem | ||
| 4/5/2024 | Price change | $945,000-3.1%$217/sqft |
Source: ARMLS #6675118 Report a problem | ||
| 3/9/2024 | Listed for sale | $975,000+11.4%$224/sqft |
Source: ARMLS #6675118 Report a problem | ||
| 3/14/2023 | Sold | $875,000+3%$201/sqft |
Source: ARMLS #6504986 Report a problem | ||
| 1/8/2023 | Listed for sale | $849,900+209.1%$195/sqft |
Source: ARMLS #6504986 Report a problem | ||
| 9/28/2011 | Sold | $275,000-50.1%$63/sqft |
Source: Public Record Report a problem | ||
| 11/29/2005 | Sold | $551,643$127/sqft |
Source: Public Record Report a problem | ||
Public tax history
| Year | Property taxes | Tax assessment |
|---|---|---|
| 2025 | $3,738 +22.5% | $60,460 -10.5% |
| 2024 | $3,051 -2% | $67,580 +82.9% |
| 2023 | $3,113 -0.9% | $36,945 -16% |
| 2022 | $3,142 -8.1% | $43,960 +6.6% |
| 2021 | $3,420 +2.9% | $41,250 -2.1% |
| 2020 | $3,325 +2.4% | $42,130 -0.4% |
| 2019 | $3,247 | $42,320 +7.9% |
| 2018 | $3,247 -0.7% | $39,230 +5.8% |
| 2017 | $3,269 +7.3% | $37,080 +0.6% |
| 2016 | $3,046 +6.6% | $36,850 +2.6% |
| 2015 | $2,858 | $35,930 +38.9% |
| 2014 | -- | $25,860 +19.4% |
| 2013 | -- | $21,650 -4.3% |
| 2012 | -- | $22,630 -15.7% |
| 2011 | -- | $26,830 -6.7% |
| 2010 | -- | $28,770 -39.1% |
| 2009 | -- | $47,250 -13.7% |
| 2008 | -- | $54,750 +21% |
| 2007 | -- | $45,250 +272.1% |
| 2006 | -- | $12,160 +85.4% |
| 2005 | -- | $6,560 |
Find assessor info on the county website
Monthly payment
Est. payment
Payment breakdown
Explore the cost of this home by adjusting the details. Changes won't be saved.Climate risks
Neighborhood: Rovey Farm Estates
Nearby schools
GreatSchools rating
- 4/10Cotton Boll SchoolGrades: PK-8Distance: 0.8 mi
- 3/10Raymond S. Kellis High SchoolGrades: 7-12Distance: 0.7 mi
Schools provided by the listing agent
- Elementary: Cotton Boll School
- Middle: Cotton Boll School
- High: Raymond S. Kellis
- District: Peoria Unified School District
Source: ARMLS. This data may not be complete. We recommend contacting the local school district to confirm school assignments for this home.
- $797,7005 bd4 ba4.4k sqft8414 W Belmont Ave, Glendale, AZ 85305Off Market
- $696,6005 bd2 ba3.1k sqft7714 N 84th Ln, Glendale, AZ 85305Off Market
- $653,000-- bd3 ba2.9k sqft8410 W Belmont Ave, Glendale, AZ 85305Off Market
- $616,200-- bd3 ba2.9k sqft7713 N 84th Ln, Glendale, AZ 85305Off Market
- $761,400-- bd3 ba3.2k sqft7710 N 84th Ln, Glendale, AZ 85305Off Market
- $659,200-- bd4 ba3.2k sqft7706 N 84th Ln, Glendale, AZ 85305Off Market
- $730,0004 bd3 ba2.9k sqft7702 N 84th Ln, Glendale, AZ 85305Off Market
- $757,900-- bd5 ba4.3k sqft7709 N 84th Ln, Glendale, AZ 85305Off Market
A local agent can set up tours, give advice and negotiate with sellers.
Similar homes
- $879,9005 bd3 ba3.4k sqft22422 N 80TH Lane, Peoria, AZ 85383For Sale
 MLS ID #6991134, Bobby Miller, West USA Realty. ARMLS
 - $969,9006 bd4 ba4.4k sqft26799 N 97TH Lane, Peoria, AZ 85383For Sale
 MLS ID #7008634, Avedis Awanesian, eXp Realty. ARMLS
 - $1,199,9005 bd5 ba3.9k sqft13621 W TUCKEY Court, Glendale, AZ 85307For Sale
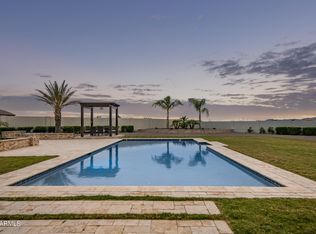 MLS ID #6994204, Michelle Schmidt, West USA Realty. ARMLS
 - $849,9304 bd3 ba2.7k sqft11101 W SIENO Place, Avondale, AZ 85392For Sale
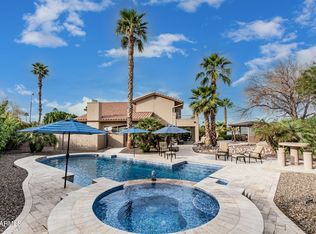 MLS ID #7028606, Jennifer Abrahamson, West USA Realty. ARMLS
 - $925,0004 bd4 ba4k sqft795 W VERBENA Lane, Litchfield Park, AZ 85340For SaleMLS ID #6963235, Maryanne Rawald, eXp Realty. ARMLS
- $974,9006 bd4 ba4.2k sqft8638 W BRILES Road, Peoria, AZ 85383For SaleMLS ID #7030305, Andrea M Crouch, eXp Realty. ARMLS
- $950,0005 bd5 ba4.2k sqft26860 N 89TH Drive, Peoria, AZ 85383For SaleMLS ID #6994464, Jerry Cravens, Russ Lyon Sotheby's International Realty. ARMLS
- $929,0004 bd3 ba3.1k sqft9456 W VIA DEL SOL --, Peoria, AZ 85383For SaleMLS ID #7047425, Trudy Drieling, Coldwell Banker Realty. ARMLS
- $985,0005 bd5 ba4.8k sqft12904 W CHUCKS Avenue, Peoria, AZ 85383For SaleMLS ID #7004255, Daniel Brown, My Home Group Real Estate. ARMLS
- $949,0004 bd3 ba2.3k sqft14645 W HEDGEHOG Place, Surprise, AZ 85387For SaleMLS ID #7034709, Karsten Kass Colin, Real Broker. ARMLS
- $849,0005 bd5 ba3.7k sqft14640 W HIDDEN TERRACE Loop, Litchfield Park, AZ 85340For SaleMLS ID #7018055, Vorel Trotter, eXp Realty. ARMLS
- $975,0005 bd4 ba4k sqft28119 N 17TH Drive, Phoenix, AZ 85085For SaleMLS ID #7040937, Michelle West, Realty Executives Arizona Territory. ARMLS
- $750,0005 bd4 ba2.9k sqft7960 W DONALD Drive, Peoria, AZ 85383For SaleMLS ID #7009215, Leticia Lopez, Realty of America LLC. ARMLS
- $849,9005 bd3 ba3k sqft26928 N 102ND Lane, Peoria, AZ 85383For SaleMLS ID #7052218, Nate Brill, Realty ONE Group. ARMLS
- $779,9005 bd4 ba3.5k sqft18590 W COOLIDGE Street, Goodyear, AZ 85395For SaleMLS ID #7014537, Carin S Nguyen, Real Broker. ARMLS
- $772,9004 bd4 ba4k sqft1908 N 142ND Avenue, Goodyear, AZ 85395For SaleMLS ID #6993560, Kim Panozzo, HomeSmart. ARMLS
- $780,0005 bd5 ba3.7k sqft14469 W EDGEMONT Avenue, Goodyear, AZ 85395For SaleMLS ID #6944648, Ruth Lamb, eXp Realty. ARMLS
- $1,047,9005 bd4 ba3.3k sqft3825 N DENNY Way, Buckeye, AZ 85396For SaleMLS ID #7032020, Breanne Lovley, West USA Realty. ARMLS
- $799,9006 bd3 ba4.7k sqft7419 S 25TH Drive, Phoenix, AZ 85041For SaleMLS ID #6970756, Raoul Loustaunau, eXp Realty. ARMLS
- $850,0004 bd3 ba3.1k sqft31498 N 129TH Drive, Peoria, AZ 85383For SaleMLS ID #7054868, John Rowan, HomeSmart. ARMLS
