Welcome to this 3 bedroom 2 ½ bath home that has been well loved. Step inside to find a thoughtful floor plan that includes both formal living and dining rooms, perfect for entertaining and enjoying separate spaces. The heart of the home is the inviting family room, where a wood-burning fireplace creates a cozy ambiance that effortlessly flows into the kitchen and dining nook. Laminate flooring on the main level and brand new carpet on upper level make this home move in ready. Upstairs, the primary bedroom is a wonderful retreat, boasting a walk-in closet and a private bath with double sinks. Two additional bedrooms plus another full bathroom complete the upper living area. Step outside and you will fall in love with the large fenced backyard, with mature landscaping and a patio - waiting for you to make your memories. You will appreciate the energy-efficient heat pump for both heating and air conditioning, catering to year round comfort. The central location of this home is an added plus!
Sold
Street View
$460,000
7718 NE 136th Ave, Vancouver, WA 98682
3beds
1,660sqft
Residential, Single Family Residence
Built in 1991
6,098 Square Feet Lot
$473,900 Zestimate®
$277/sqft
$2,554 Estimated rent
Home value
$473,900
$450,000 - $498,000
$2,554/mo
Zestimate® history
Owner options
List your home for rent
$2,554/mo
Rent Zestimate®
Find your next renter with Zillow Rental Manager. Plus, with online applications, you can quickly screen prospective tenants – for free.
$2,554/mo
Rent Zestimate®
Refinance and save
$2,808/mo
Est. payment
Refinancing to a lower rate could help reduce your monthly payments and save thousands over the life of the loan.
$2,808/mo
Est. payment
Explore your selling options
Work with a Zillow partner agent
Leverage their expertise and Zillow's premium Showcase listings to get your home seen by more buyers.
Get startedList with your own agent
Get your home in front of millions of buyers by listing it on Zillow.
Learn how to do itSell it yourself
Take full control of how buyers see your home on Zillow by listing For Sale by Owner (FSBO).
List your homeWhat's special
Wood - burning fireplaceMature landscapingDouble sinksPrivate bathDining roomsThoughtful floor planBrand new carpet
Zillow last checked:
Listing updated:
Listed by:
Brigitte Jones-Hora 360-909-0550,
Kelly Right Real Estate Vancouver
Bought with:
Devin Arthurs, 27052
Fathom Realty WA LLC
Source: RMLS (OR),MLS#: 24617258
Facts & features
Interior
Bedrooms & bathrooms
- Bedrooms: 3
- Bathrooms: 3
- Full bathrooms: 2
- Partial bathrooms: 1
- Main level bathrooms: 1
Rooms
- Room types: Utility Room, Bedroom 2, Bedroom 3, Dining Room, Family Room, Kitchen, Living Room, Primary Bedroom
Primary bedroom
- Features: Bathroom, Walkin Closet, Wallto Wall Carpet
- Level: Upper
Bedroom 2
- Features: Wallto Wall Carpet
- Level: Upper
Bedroom 3
- Features: Wallto Wall Carpet
- Level: Upper
Dining room
- Features: Formal, Laminate Flooring
- Level: Main
Family room
- Features: Fireplace, Laminate Flooring
- Level: Main
Kitchen
- Features: Eat Bar, Nook, Pantry, Laminate Flooring
- Level: Main
Living room
- Features: Formal, Laminate Flooring
- Level: Main
Heating
- Forced Air, Heat Pump, Fireplace(s)
Cooling
- Heat Pump
Appliances
- Included: Dishwasher, Free-Standing Range, Electric Water Heater, Gas Water Heater
- Laundry: Laundry Room
Features
- Ceiling Fan(s), Formal, Eat Bar, Nook, Pantry, Bathroom, Walk-In Closet(s)
- Flooring: Laminate, Wall to Wall Carpet
- Windows: Double Pane Windows
- Basement: Crawl Space
- Number of fireplaces: 1
- Fireplace features: Wood Burning
Interior area
- Total structure area: 1,660
- Total interior livable area: 1,660 sqft
Property
Parking
- Total spaces: 2
- Parking features: Driveway, Attached
- Attached garage spaces: 2
- Has uncovered spaces: Yes
Features
- Levels: Two
- Stories: 2
- Patio & porch: Patio, Porch
- Exterior features: Yard
- Fencing: Fenced
Lot
- Size: 6,098 Square Feet
- Features: Corner Lot, Level, SqFt 5000 to 6999
Details
- Parcel number: 107669532
Construction
Type & style
- Home type: SingleFamily
- Property subtype: Residential, Single Family Residence
Materials
- Vinyl Siding
- Foundation: Concrete Perimeter
- Roof: Composition
Condition
- Resale
- New construction: No
- Year built: 1991
Utilities & green energy
- Gas: Gas
- Sewer: Public Sewer
- Water: Public
Community & HOA
HOA
- Has HOA: No
Location
- Region: Vancouver
Financial & listing details
- Price per square foot: $277/sqft
- Tax assessed value: $397,380
- Annual tax amount: $4,225
- Date on market: 2/6/2024
- Cumulative days on market: 2 days
- Listing terms: Cash,Conventional,FHA,VA Loan
- Road surface type: Paved
Price history
| Date | Event | Price |
|---|---|---|
| 3/8/2024 | Sold | $460,000$277/sqft |
Source:  RMLS (OR) #24617258 Report a problem RMLS (OR) #24617258 Report a problem | ||
| 2/8/2024 | Pending sale | $460,000$277/sqft |
Source: RMLS (OR) #24617258 Report a problem | ||
| 2/6/2024 | Listed for sale | $460,000+204.8%$277/sqft |
Source: RMLS (OR) #24617258 Report a problem | ||
| 2/6/2003 | Sold | $150,900+14.3%$91/sqft |
Source: Public Record Report a problem | ||
| 9/12/1997 | Sold | $132,000$80/sqft |
Source: Public Record Report a problem | ||
Public tax history
| Year | Property taxes | Tax assessment |
|---|---|---|
| 2024 | $4,044 -0.5% | $397,380 -5.3% |
| 2023 | $4,062 +11.1% | $419,734 -2.5% |
| 2022 | $3,658 +7.8% | $430,294 +24.2% |
| 2021 | $3,394 +9.1% | $346,518 +14.6% |
| 2020 | $3,111 | $302,293 +8.7% |
| 2019 | $3,111 +12% | $277,971 +3.8% |
| 2018 | $2,778 -8.7% | $267,774 +13.1% |
| 2017 | $3,044 +10.8% | $236,823 +6.4% |
| 2016 | $2,748 +4.8% | $222,603 +12.6% |
| 2015 | $2,621 +3.3% | $197,709 +8.6% |
| 2014 | $2,537 | $182,080 +10.7% |
| 2013 | $2,537 +4.4% | $164,497 +21.4% |
| 2012 | $2,430 +0.5% | $135,546 -18.4% |
| 2011 | $2,419 +6.5% | $166,195 -2.6% |
| 2010 | $2,271 -3% | $170,695 -5% |
| 2009 | $2,342 | $179,624 -22.1% |
| 2008 | -- | $230,700 |
| 2007 | -- | $230,700 +47.3% |
| 2005 | -- | $156,600 |
| 2004 | -- | $156,600 +19.2% |
| 2001 | $1,896 +0.6% | $131,400 |
| 2000 | $1,885 | $131,400 |
Find assessor info on the county website
Neighborhood: Orchards
Nearby homes
- $459,9003 bd2 ba1.2k sqft7716 NE 136th Ave, Vancouver, WA 98682Sold
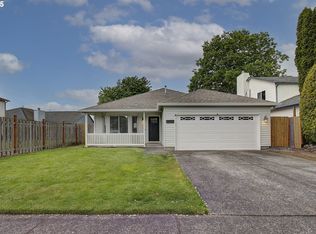
- $460,1003 bd3 ba1.6k sqft7804 NE 136th Ave, Vancouver, WA 98682Off Market
- $493,0005 bd2 ba1.9k sqft13513 NE 78th Cir, Vancouver, WA 98682Off Market
- $485,5004 bd3 ba1.9k sqft13516 NE 77th St, Vancouver, WA 98682Off Market

- $450,4003 bd2 ba1.4k sqft13514 NE 77th St, Vancouver, WA 98682Off Market
- $417,6003 bd2 ba1k sqft7808 NE 136th Ave, Vancouver, WA 98682Off Market
- $439,9583 bd2 ba1k sqft13510 NE 78th Cir, Vancouver, WA 98682Sold
- $429,1003 bd2 ba1.2k sqft13512 NE 77th St, Vancouver, WA 98682Off Market
Nearby schools
GreatSchools rating
- 3/10Sifton Elementary SchoolGrades: PK-5Distance: 0.2 mi
- 5/10Frontier Middle SchoolGrades: 6-8Distance: 1.6 mi
- 3/10Heritage High SchoolGrades: 9-12Distance: 0.2 mi
Schools provided by the listing agent
- Elementary: Sifton
- Middle: Frontier
- High: Heritage
Source: RMLS (OR). This data may not be complete. We recommend contacting the local school district to confirm school assignments for this home.
Get a cash offer in 3 minutes
Find out how much your home could sell for in as little as 3 minutes with a no-obligation cash offer.
Estimated market value
$473,900
Get a cash offer in 3 minutes
Find out how much your home could sell for in as little as 3 minutes with a no-obligation cash offer.
Estimated market value
$473,900
- Washington
- Clark County
- Vancouver
- 98682
- Orchards
- 7718 NE 136th Ave
Nearby cities
Nearby neighborhoods
Nearby zip codes
Other Vancouver Topics
