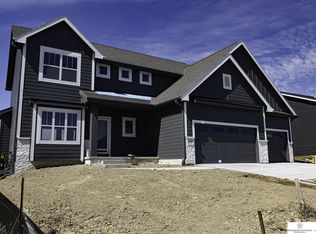
The Home Company "Edison" plan 5 Bedroom / 3 bath / 3 car garage featuring a spacious 2750 sqft. Kitchen Includes Birch Cabinets, Backsplash, a huge hidden walk-in pantry, stainless appls, and Quartz counters. Main Floor has Large Picture Windows, a drop zone, additional main floor bedroom or office, and a Flex Room. Master bedroom has a tiled shower, dual vanities and sitting room. 2nd floor Laundry, two walk in closets in Master bedroom. Extra large expanded poured concrete patio.
This property is off market, which means it's not currently listed for sale or rent on Zillow. This may be different from what's available on other websites or public sources.