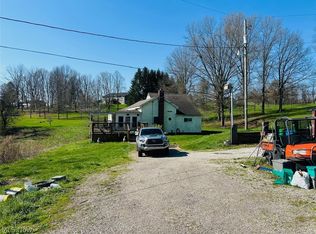
Country Living with Room for Every Toy! Brick Ranch on 1.7 Acres + 7 Garage Spaces! ~Escape the hustle and discover the perfect blend of comfort, space, and functionality! Nestled on 1.72 level acres this well maintained Brick Ranch offers everything you've been searching for! Inside, you'll love the spacious living room (approx 24'x13'11"), An oversized kitchen (approx. 18'x13'11") with abundant counter space and cabinetry. 3 Comfortable bedrooms featuring original beautifully maintained wood built-ins. Main bedroom featuring 2 double closets and additional single closet for those who need extra closet space. Completely updated bathroom with modern finishes. Oversized Attached double car garage leads to the basement entry where storage is not a problem with ready to use shelving, Laundry hook ups, and a New utility sink. Bring your ideas as this Basement area offers possibility of additional +living space if needed. Separate chimney if new owner would like to add a woodburner as well. Outside: Established Perennials, Fruit trees, and even some herbs are among just a few perks to this awesome property. Bring your cars, trucks, rv, boat, side-by-side, tractor,or hobby equipment: this 60'x 40' 16 foot ceiling (14' garage door), with loft, 110 & 220, is sure to please! Especially those that need a garage that's just as impressive as their home. Not to mention, that this RARE Opportunity Home has a Brand NEW Roof, Furnace and C/A are only 5yrs. and The Jeff Cty. Septic inspection is already complete! Ready to make your move? You know what they say: if you sleep on it today..someone else may be sleeping in it tomorrow.
Active
$265,000
7718 State Route 213, Richmond, OH 43964
3beds
--sqft
Single Family Residence
Built in 1965
1.72 Acres Lot
$-- Zestimate®
$--/sqft
$-- HOA
What's special
Brick ranchLaundry hook upsBrand new roofNew utility sink
- 34 days
- 662
- 54
Likely to sell faster than
Zillow last checked:
Listing updated:
Listed by:
Paulette L Applegarth 740-317-0995 pauletteapplegarth@kw.com,
Keller Williams Legacy Group Realty
Source: MLS Now,MLS#: 5231763 Originating MLS: Stark Trumbull Area REALTORS
Originating MLS: Stark Trumbull Area REALTORSFacts & features
Interior
Bedrooms & bathrooms
- Bedrooms: 3
- Bathrooms: 1
- Full bathrooms: 1
- Main level bathrooms: 1
- Main level bedrooms: 3
Bedroom
- Description: Flooring: Carpet
- Level: First
- Dimensions: 16 x 12
Bedroom
- Description: Flooring: Carpet
- Level: First
- Dimensions: 15 x 12
Bedroom
- Description: Flooring: Carpet
- Level: First
- Dimensions: 14 x 10
Bathroom
- Description: Completely updated 2026,Flooring: Ceramic Tile
- Level: First
- Dimensions: 10 x 8
Kitchen
- Description: Flooring: Linoleum
- Level: First
- Dimensions: 18 x 14
Living room
- Description: Flooring: Carpet
- Level: First
- Dimensions: 24 x 14
Heating
- Forced Air, Oil
Cooling
- Central Air
Features
- Bookcases, Built-in Features, Ceiling Fan(s), Eat-in Kitchen
- Has basement: Yes
- Has fireplace: No
Video & virtual tour
Property
Parking
- Total spaces: 7
- Parking features: Attached, Driveway, Detached, Electricity, Garage, Garage Door Opener, Heated Garage, Paved, Workshop in Garage
- Attached garage spaces: 7
Features
- Levels: One
- Stories: 1
Lot
- Size: 1.72 Acres
Details
- Parcel number: 1502072000
- Special conditions: Standard
Construction
Type & style
- Home type: SingleFamily
- Architectural style: Ranch
- Property subtype: Single Family Residence
Materials
- Brick, Block
- Foundation: Block
- Roof: Metal
Condition
- Year built: 1965
Utilities & green energy
- Sewer: Septic Tank
- Water: Public
Community & HOA
HOA
- Has HOA: No
Location
- Region: Richmond
Financial & listing details
- Tax assessed value: $158,440
- Annual tax amount: $1,595
- Date on market: 7/29/2026
- Cumulative days on market: 36 days
Estimated market value
Not available
Estimated sales range
Not available
Not available
Price history
| Date | Event | Price |
|---|---|---|
| 7/29/2026 | Listed for sale | $265,000+165% |
Source:  MLS Now #5231763 Report a problem MLS Now #5231763 Report a problem | ||
| 5/6/2025 | Sold | $100,000 |
Source: Public Record Report a problem | ||
Public tax history
| Year | Property taxes | Tax assessment |
|---|---|---|
| 2025 | $1,595 +2.3% | $55,460 +0.2% |
| 2024 | $1,559 +25.6% | $55,370 +29.4% |
| 2023 | $1,241 -0.2% | $42,780 |
| 2022 | $1,243 -0.2% | $42,780 |
| 2021 | $1,245 +16.6% | $42,780 +18.7% |
| 2020 | $1,068 -0.3% | $36,050 |
| 2019 | $1,071 +0.4% | $36,050 |
| 2018 | $1,066 -20.6% | -- |
| 2017 | $1,342 -0.5% | -- |
| 2016 | $1,349 -0.4% | -- |
| 2015 | $1,355 -0.2% | -- |
| 2014 | $1,358 +141.2% | -- |
| 2012 | $563 +0.3% | $40,460 |
| 2011 | $561 -0.1% | -- |
| 2010 | $562 +2.8% | -- |
| 2009 | $547 | -- |
Find assessor info on the county website
Monthly payment
Est. payment
Payment breakdown
Explore the cost of this home by adjusting the details. Changes won't be saved.Climate risks
Neighborhood: 43964
Nearby schools
Schools provided by the listing agent
- District: Edison LSD - 4102 (Jefferson)
Source: MLS Now. This data may not be complete. We recommend contacting the local school district to confirm school assignments for this home.
Similar homes
- $265,0003 bd3 ba2.6k sqft1042 County Road 42, Toronto, OH 43964For Sale
 MLS ID #5234837, Jon Falbo, Carol Goff & Associates. MLS Now
 - $249,0004 bd2 ba2.1k sqft1960 County Road 56, Toronto, OH 43964For Sale
 MLS ID #5213881, Amanda L Middleton, Howard Hanna Premier R E. MLS Now
 - $230,0004 bd1 ba-- sqft186 Township Road 1305, Toronto, OH 43964For Sale
 MLS ID #5206912, Thomas Carpenter, FCR Real Estate. MLS Now
 - $175,0002 bd1 ba1.1k sqft1041 Township Road 371, Toronto, OH 43964For Sale
 MLS ID #5239569, Emal R Westling, Cedar One Realty. MLS Now
