SUPER COZY, QUARTER ACRE LOT, GREEN BELT HOME SEEKS NEW OWNER! Priced to sell in a nurturing neighborhood with steady appreciation, schedule your visit asap. The sellers have taken meticulous care of this property but must relocate. SPECIAL FEATURES INCLUDE: modern updates throughout, updated chilling AC, downstairs private primary bedroom, woodburning fireplace and a gameroom / loft that overlooks the main living area. Enjoy your HUGE BACKYARD GET-A-WAY with privacy as you lounge on the freshly stained wood deck. Valley Trail offers an enormously wide lot with a pro-built storage shed. As added value, our home is zoned in Northside ISD. Our schools boast award winning academic and extra-curricular programs that give children the edge to succeed. Graduates from Taft HS are also eligible for Alamo Colleges Promise tuition and fees funding! Schedule your visit today, will not last!
Sold
Price Unknown
7718 VALLEY TRAIL, San Antonio, TX 78250
4beds
2,697sqft
Single Family Residence
Built in 1986
10,454 Square Feet Lot
$327,800 Zestimate®
$--/sqft
$2,215 Estimated rent
Home value
$327,800
$311,000 - $344,000
$2,215/mo
Zestimate® history
Owner options
List your home for rent
$2,215/mo
Rent Zestimate®
Find your next renter with Zillow Rental Manager. Plus, with online applications, you can quickly screen prospective tenants – for free.
$2,215/mo
Rent Zestimate®
Refinance and save
$250/mo
Est. payment
Refinancing to a lower rate could help reduce your monthly payments and save thousands over the life of the loan.
$250/mo
Est. payment
Explore your selling options
Work with a Zillow partner agent
Leverage their expertise and Zillow's premium Showcase listings to get your home seen by more buyers.
Get startedList with your own agent
Get your home in front of millions of buyers by listing it on Zillow.
Learn how to do itSell it yourself
Take full control of how buyers see your home on Zillow by listing For Sale by Owner (FSBO).
List your homeWhat's special
Woodburning fireplaceQuarter acre lotUpdated chilling acHuge backyard get-a-wayGreen belt homePrivate primary bedroomFreshly stained wood deck
Zillow last checked:
Listing updated:
Listed by:
Ruben Prieto TREC #735804 (210) 363-1231,
Jason Mitchell Real Estate
Source: LERA MLS,MLS#: 1815346
Facts & features
Interior
Bedrooms & bathrooms
- Bedrooms: 4
- Bathrooms: 3
- Full bathrooms: 2
- 1/2 bathrooms: 1
Primary bedroom
- Features: Walk-In Closet(s), Ceiling Fan(s), Full Bath
- Level: Upper
- Area: 252
- Dimensions: 18 x 14
Bedroom 2
- Area: 225
- Dimensions: 15 x 15
Bedroom 3
- Area: 195
- Dimensions: 15 x 13
Bedroom 4
- Area: 150
- Dimensions: 15 x 10
Primary bathroom
- Features: Tub/Shower Separate, Double Vanity, Soaking Tub
- Area: 72
- Dimensions: 9 x 8
Dining room
- Area: 121
- Dimensions: 11 x 11
Kitchen
- Area: 144
- Dimensions: 12 x 12
Living room
- Area: 380
- Dimensions: 20 x 19
Heating
- Central, Electric
Cooling
- Ceiling Fan(s), Central Air
Appliances
- Included: Washer, Dryer, Self Cleaning Oven, Microwave, Range, Refrigerator, Dishwasher, Electric Water Heater, Plumb for Water Softener, ENERGY STAR Qualified Appliances, High Efficiency Water Heater
- Laundry: Upper Level, Laundry Room
Features
- Two Living Area, Separate Dining Room, Eat-in Kitchen, Breakfast Bar, Game Room, Loft, High Ceilings, Open Floorplan, High Speed Internet, Walk-In Closet(s), Ceiling Fan(s), Chandelier, Programmable Thermostat
- Flooring: Carpet, Ceramic Tile
- Windows: Double Pane Windows, Low Emissivity Windows, Window Coverings
- Has basement: No
- Attic: 12"+ Attic Insulation
- Number of fireplaces: 1
- Fireplace features: One
Interior area
- Total structure area: 2,697
- Total interior livable area: 2,697 sqft
Property
Parking
- Total spaces: 2
- Parking features: Two Car Garage, Garage Door Opener
- Garage spaces: 2
Features
- Levels: Two
- Stories: 2
- Pool features: None, Community
Lot
- Size: 10,454 Square Feet
Details
- Parcel number: 190230050230
Construction
Type & style
- Home type: SingleFamily
- Architectural style: Traditional
- Property subtype: Single Family Residence
Materials
- Brick, 4 Sides Masonry, Siding
- Foundation: Slab
- Roof: Heavy Composition
Condition
- Pre-Owned
- New construction: No
- Year built: 1986
Utilities & green energy
- Electric: Smart Electric Meter
- Utilities for property: City Garbage service
Green energy
- Water conservation: Low Flow Commode
Community & HOA
Community
- Features: Tennis Court(s), Clubhouse, Jogging Trails, Sports Court
- Subdivision: Northwest Crossing
HOA
- Has HOA: Yes
- HOA fee: $250 annually
- HOA name: NORTHWEST CROSSING
Location
- Region: San Antonio
Financial & listing details
- Tax assessed value: $369,100
- Annual tax amount: $7,993
- Date on market: 9/11/2025
- Cumulative days on market: 13 days
- Listing terms: Conventional,FHA,VA Loan,Cash
Price history
| Date | Event | Price |
|---|---|---|
| 11/6/2024 | Sold | -- |
Source:  LERA MLS #1815346 Report a problem LERA MLS #1815346 Report a problem | ||
| 10/23/2024 | Pending sale | $320,000$119/sqft |
Source: LERA MLS #1815346 Report a problem | ||
| 10/15/2024 | Contingent | $320,000$119/sqft |
Source: LERA MLS #1815346 Report a problem | ||
| 10/11/2024 | Listed for sale | $320,000+101.4%$119/sqft |
Source: LERA MLS #1815346 Report a problem | ||
| 6/10/2021 | Sold | -- |
Source: LERA MLS #1515052 Report a problem | ||
| 5/20/2011 | Sold | -- |
Source: Agent Provided Report a problem | ||
| 3/17/2011 | Listed for sale | $158,900$59/sqft |
Source: RE/MAX - North San Antonio Iii #882763 Report a problem | ||
Public tax history
| Year | Property taxes | Tax assessment |
|---|---|---|
| 2025 | $8,453 +43.1% | $369,100 +6.7% |
| 2024 | $5,906 -2.9% | $346,080 -0.6% |
| 2023 | $6,081 -9.8% | $348,040 +10% |
| 2022 | $6,745 +12.3% | $316,400 +21.1% |
| 2021 | $6,005 | $261,290 +6.4% |
| 2020 | $6,005 +7.4% | $245,500 +7.7% |
| 2019 | $5,590 | $227,910 +7.2% |
| 2018 | $5,590 +7.7% | $212,600 +3% |
| 2017 | $5,189 | $206,460 +5.9% |
| 2016 | -- | $194,980 +10% |
| 2015 | -- | $177,320 +10% |
| 2014 | $4,142 | $161,200 +8.6% |
| 2013 | -- | $148,410 +6.9% |
| 2012 | -- | $138,810 +0.6% |
| 2011 | -- | $137,940 -1.1% |
| 2010 | -- | $139,460 -3% |
| 2009 | -- | $143,720 -5.8% |
| 2008 | -- | $152,590 +8.8% |
| 2007 | -- | $140,300 +8.9% |
| 2006 | -- | $128,780 +0.8% |
| 2005 | -- | $127,820 |
| 2004 | -- | -- |
| 2003 | -- | -- |
| 2002 | -- | -- |
| 2001 | -- | -- |
| 2000 | -- | -- |
Find assessor info on the county website
Neighborhood: Northwest Crossing
Nearby homes
- $312,8004 bd3 ba2.5k sqft7714 Valley Trl, San Antonio, TX 78250Off Market

- $302,7004 bd2 ba2.4k sqft7802 Valley Trl, San Antonio, TX 78250Off Market
- $300,2004 bd2 ba2.2k sqft7717 Valley Trl, San Antonio, TX 78250Off Market
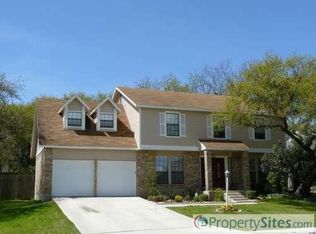
- $324,0003 bd2 ba2.8k sqft7710 Valley Trl, San Antonio, TX 78250Off Market
- $234,5003 bd2 ba1.4k sqft7806 Valley Trl, San Antonio, TX 78250Off Market
- $331,1004 bd2 ba3k sqft7713 Valley Trl, San Antonio, TX 78250Off Market
- $299,4003 bd2 ba2.2k sqft7803 Valley Trl, San Antonio, TX 78250Off Market
- $248,2003 bd2 ba1.6k sqft9095 Arbor Wood St, San Antonio, TX 78250Off Market
Nearby schools
GreatSchools rating
- 6/10Northwest Crossing Elementary SchoolGrades: PK-5Distance: 0.8 mi
- 5/10Connally Middle SchoolGrades: 6-8Distance: 1.2 mi
- 6/10Taft High SchoolGrades: 9-12Distance: 3.2 mi
Schools provided by the listing agent
- Elementary: Northwest Crossing
- Middle: Connally
- High: Taft
- District: Northside
Source: LERA MLS. This data may not be complete. We recommend contacting the local school district to confirm school assignments for this home.
Get a cash offer in 3 minutes
Find out how much your home could sell for in as little as 3 minutes with a no-obligation cash offer.
Estimated market value
$327,800
Get a cash offer in 3 minutes
Find out how much your home could sell for in as little as 3 minutes with a no-obligation cash offer.
Estimated market value
$327,800
- Texas
- Bexar County
- San Antonio
- 78250
- Northwest Crossing
- 7718 VALLEY TRAIL
Nearby cities
Nearby neighborhoods
Nearby zip codes
Other San Antonio Topics
