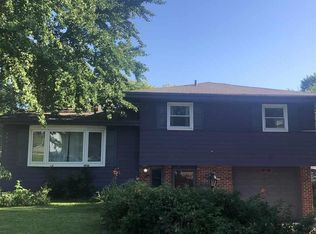
Move-in ready, charming multi-level home now for sale! This home has the cutest cosmetic updates and has been well-cared for! A welcoming entryway w/ drop zone area & bonus room (could be an office or studio space) greet you as you enter this home. Upstairs, the living room features hardwood floors and plenty of room for entertaining. Updated eat-in kitchen offers a gas range, updated backsplash, new cabinets & views of the large, fully-fenced backyard. On the second floor you will find the primary suite with updated 1/2 bath, two additional bedrooms, and an updated full bathroom. The lower level has the perfect hangout space and a laundry room with a 3/4 bath and plenty of room for storage! Relax and unwind on the peaceful covered deck or spacious patio while overlooking the flat backyard. Driveway is very deep and double wide to allow ample off-street parking. Close to schools, shopping, and restaurants! Schedule your showing today!
Pending
$260,000
7718 Vernon Ave, Omaha, NE 68134
3beds
1,520sqft
Single Family Residence
Built in 1965
7,405 Square Feet Lot
$260,400 Zestimate®
$171/sqft
$-- HOA
What's special
Spacious patioOverlooking the flat backyardTwo additional bedroomsAmple off-street parkingPeaceful covered deckUpdated eat-in kitchenUpdated backsplash
- 27 days
- 685
- 53
Zillow last checked:
Listing updated:
Listed by:
Brittney McAllister 402-618-5036,
Realty ONE Group Sterling
Source: GPRMLS,MLS#: 22622156
Facts & features
Interior
Bedrooms & bathrooms
- Bedrooms: 3
- Bathrooms: 3
- Full bathrooms: 1
- 3/4 bathrooms: 1
- 1/2 bathrooms: 1
Primary bedroom
- Features: Wood Floor, Ceiling Fan(s)
- Level: Main
- Area: 128.7
- Dimensions: 9.9 x 13
Bedroom 2
- Features: Luxury Vinyl Plank
- Level: Main
- Area: 156.6
- Dimensions: 13.5 x 11.6
Bedroom 3
- Features: Luxury Vinyl Plank
- Level: Main
- Area: 109.25
- Dimensions: 9.5 x 11.5
Primary bathroom
- Features: 1/2
Kitchen
- Features: Luxury Vinyl Plank
- Level: Main
- Area: 79.98
- Dimensions: 8.6 x 9.3
Living room
- Features: Wood Floor
- Level: Main
- Area: 214.84
- Dimensions: 16.4 x 13.1
Basement
- Area: 447
Office
- Features: Luxury Vinyl Plank
- Level: Main
- Area: 119.6
- Dimensions: 10.4 x 11.5
Heating
- Natural Gas, Forced Air
Cooling
- Central Air
Appliances
- Included: Range, Refrigerator, Washer, Dishwasher, Dryer, Microwave
Features
- Basement: Daylight,Finished
- Has fireplace: No
Interior area
- Total structure area: 1,520
- Total interior livable area: 1,520 sqft
- Finished area above ground: 1,318
- Finished area below ground: 202
Property
Parking
- Total spaces: 1
- Parking features: Garage - Attached
- Attached garage spaces: 1
Features
- Levels: Multi/Split
- Patio & porch: Covered Deck
- Fencing: Chain Link,Full
Lot
- Size: 7,405 Square Feet
- Dimensions: 60 x 125 x 60 x 125
- Features: Up to 1/4 Acre.
Details
- Additional structures: Shed(s)
- Parcel number: 2246592200
Construction
Type & style
- Home type: SingleFamily
- Property subtype: Single Family Residence
Materials
- Foundation: Block
Condition
- Not New and NOT a Model
- New construction: No
- Year built: 1965
Utilities & green energy
- Sewer: Public Sewer
- Water: Public
Community & HOA
Community
- Subdivision: Stillmeadow
HOA
- Has HOA: No
Location
- Region: Omaha
Financial & listing details
- Price per square foot: $171/sqft
- Tax assessed value: $203,400
- Annual tax amount: $3,400
- Date on market: 8/4/2026
- Listing terms: VA Loan,FHA,Conventional,Cash
- Ownership: Fee Simple
Estimated market value
$260,400
$247,000 - $273,000
$2,243/mo
Price history
| Date | Event | Price |
|---|---|---|
| 8/6/2026 | Pending sale | $260,000$171/sqft |
Source: | ||
| 8/4/2026 | Listed for sale | $260,000+18.2%$171/sqft |
Source: | ||
| 7/15/2022 | Sold | $220,000+10%$145/sqft |
Source: | ||
| 5/20/2022 | Pending sale | $200,000$132/sqft |
Source: | ||
| 5/19/2022 | Listed for sale | $200,000+88.7%$132/sqft |
Source: | ||
| 7/28/2014 | Sold | $106,000$70/sqft |
Source: Public Record Report a problem | ||
| 6/27/2014 | Sold | $106,000+1%$70/sqft |
Source: | ||
| 5/16/2014 | Listed for sale | $105,000$69/sqft |
Source: NP Dodge Real Estate #21409082 Report a problem | ||
Public tax history
| Year | Property taxes | Tax assessment |
|---|---|---|
| 2025 | $3,401 +1.9% | $203,400 |
| 2024 | $3,337 -15.5% | $203,400 +8.7% |
| 2023 | $3,950 +15.6% | $187,200 +17% |
| 2022 | $3,415 +17.1% | $160,000 +16.1% |
| 2021 | $2,917 -1.1% | $137,800 |
| 2020 | $2,950 +13.5% | $137,800 +13.9% |
| 2019 | $2,598 -0.1% | $121,000 |
| 2018 | $2,602 +15% | $121,000 +19.6% |
| 2017 | $2,262 | $101,200 -4% |
| 2016 | $2,262 +8.5% | $105,400 +7% |
| 2015 | $2,085 | $98,500 |
| 2014 | -- | $98,500 |
| 2013 | -- | $98,500 |
| 2012 | -- | $98,500 -8.5% |
| 2011 | -- | $107,600 |
| 2009 | $2,208 | $107,600 |
| 2008 | -- | $107,600 +4.2% |
| 2005 | -- | $103,300 +26.4% |
| 2004 | -- | $81,700 |
Find assessor info on the county website
Monthly payment
Est. payment
Payment breakdown
Explore the cost of this home by adjusting the details. Changes won't be saved.Climate risks
Neighborhood: 68134
Nearby schools
Schools provided by the listing agent
- Elementary: Pinewood
- Middle: Hale
- High: Northwest
- District: Omaha
Source: GPRMLS. This data may not be complete. We recommend contacting the local school district to confirm school assignments for this home.


