Skip main navigation
Sold
Street View
  • Price Unknown

    7718 W 100th St, Overland Park, KS 66212

    3beds
    2,990sqft
    Single Family Residence
    Built in 1968
    0.33 Acres Lot
    $534,000 Zestimate®
    $--/sqft
    $5,329 Estimated rent

    Home value

    $534,000

    $497,000 - $571,000

    $5,329/mo

    Zestimate® history
    Loading
    Loading...

    Owner options

    List your home for rent

    $5,329/mo

    Rent Zestimate®

    Find your next renter with Zillow Rental Manager. Plus, with online applications, you can quickly screen prospective tenants – for free.

    Learn more

    $5,329/mo

    Rent Zestimate®

    Refinance and save

    Refinancing to a lower rate could help reduce your monthly payments and save thousands over the life of the loan.

    See today's rates

    Explore your selling options

    Work with a Zillow partner agent

    Leverage their expertise and Zillow's premium Showcase listings to get your home seen by more buyers.

    Get started

    List with your own agent

    Get your home in front of millions of buyers by listing it on Zillow.

    Learn how to do it

    Sell it yourself

    Take full control of how buyers see your home on Zillow by listing For Sale by Owner (FSBO).

    List your home

    What's special

    Stunning stone gas fireplaceWood accent wallFormal diningExpansive finished basementBuilt-in ovenGorgeous hardwood floorsUpdated crown molding
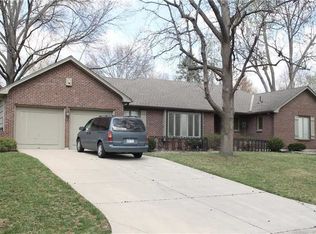
    All-brick Ranch in prime Overland Park location offering nearly 3,000 square feet of stylish living space! This spacious 3-bedroom, 2.1-bath home features an extra-large living room with gorgeous hardwood floors, vaulted ceilings, updated crown molding, a stunning stone gas fireplace, a wet bar, and space for formal dining—ideal for entertaining. The eat-in kitchen is both functional and elegant with granite countertops, stainless steel appliances, gas cooktop, built-in oven, tile flooring, and a charming bay window that fills the space with natural light. The primary suite offers hardwood floors, dual closets, and a beautifully updated en suite bath with double vanity, granite countertops, and a tiled walk-in shower. The secondary bedrooms are carpeted and share a full hall bath with a double vanity. Head downstairs to the expansive finished basement featuring durable LVP flooring, a wood accent wall, half bath, and a dedicated laundry room—perfect for relaxing or game nights. Situated near Brookridge Golf club & Park, Indian Creek Trail, parks, shopping, and dining—this home is as convenient as it is comfortable. Plus, a two-car garage and timeless brick exterior round out the appeal of this must-see property!

    Zillow last checked:

    Listing updated:

    Listed by:

    Max Jones 816-896-8890,

    Keller Williams KC North,

    MOJOKC Team 816-268-6068,

    Keller Williams KC North

    Bought with:

    Heather Baer, SP00238090

    Keller Williams Realty Partners Inc.

    Source: Heartland MLS as distributed by MLS GRID,MLS#: 2560182MLS Logo

    Facts & features

    Interior

    Bedrooms & bathrooms
    • Bedrooms: 3
    • Bathrooms: 3
    • Full bathrooms: 2
    • 1/2 bathrooms: 1
    Primary bedroom
    • Features: Carpet
    • Level: First
    • Area: 195 Square Feet
    • Dimensions: 15 x 13
    Bedroom 2
    • Features: Carpet
    • Level: First
    • Area: 156 Square Feet
    • Dimensions: 13 x 12
    Bedroom 3
    • Features: Carpet
    • Level: First
    • Area: 117 Square Feet
    • Dimensions: 13 x 9
    Primary bathroom
    • Level: First
    Bathroom 2
    • Level: First
    Dining room
    • Features: Carpet
    • Level: First
    • Area: 132 Square Feet
    • Dimensions: 12 x 11
    Family room
    • Features: Ceiling Fan(s)
    • Level: First
    • Area: 288 Square Feet
    • Dimensions: 18 x 16
    Kitchen
    • Features: Granite Counters, Indirect Lighting, Pantry
    • Level: First
    • Area: 266 Square Feet
    • Dimensions: 19 x 14
    Laundry
    • Level: First
    • Area: 60 Square Feet
    • Dimensions: 12 x 5
    Living room
    • Features: Carpet
    • Level: First
    • Area: 221 Square Feet
    • Dimensions: 17 x 13
    Other
    • Features: Carpet
    • Level: Basement
    • Area: 429 Square Feet
    • Dimensions: 33 x 13
    Recreation room
    • Features: Carpet
    • Level: Basement
    • Area: 450 Square Feet
    • Dimensions: 25 x 18
    Heating
    • Natural Gas
    Cooling
    • Electric
    Appliances
    • Included: Dishwasher, Disposal, Double Oven, Microwave
    • Laundry: Main Level, Off The Kitchen
    Features
    • Ceiling Fan(s), Painted Cabinets, Pantry, Vaulted Ceiling(s)
    • Flooring: Carpet, Wood
    • Doors: Storm Door(s)
    • Basement: Concrete,Finished,Full,Sump Pump
    • Number of fireplaces: 1
    • Fireplace features: Family Room, Gas, Fireplace Screen
    Interior area
    • Total structure area: 2,990
    • Total interior livable area: 2,990 sqft
    • Finished area above ground: 1,990
    • Finished area below ground: 1,000

    Property

    Parking
    • Total spaces: 2
    • Parking features: Attached, Garage Faces Front
    • Attached garage spaces: 2
    Features
    • Patio & porch: Patio
    • Fencing: Partial
    Lot
    • Size: 0.33 Acres
    • Features: City Lot
    Details
    • Parcel number: NP730600080019

    Construction

    Type & style
    • Home type: SingleFamily
    • Architectural style: Traditional
    • Property subtype: Single Family Residence
    Materials
    • Frame
    • Roof: Composition
    Condition
    • Year built: 1968

    Utilities & green energy

    • Sewer: Public Sewer
    • Water: Public

    Community & HOA

    Community
    • Subdivision: Brookridge Estates
    HOA
    • Has HOA: Yes
    • Services included: Curbside Recycle, Trash
    Location
    • Region: Overland Park

    Financial & listing details

    • Tax assessed value: $543,800
    • Annual tax amount: $5,713
    • Date on market: 7/14/2025
    • Listing terms: Cash,Conventional,FHA,VA Loan
    • Ownership: Estate/Trust

    Price history

    DateEventPrice
    9/9/2025Sold--
    Source: Heartland MLS as distributed by MLS GRID #2560182 Report a problem
    8/13/2025Pending sale$550,000$184/sqft
    Source: Heartland MLS as distributed by MLS GRID #2560182 Report a problem
    7/24/2025Price change$550,000-4.3%$184/sqft
    Source: Heartland MLS as distributed by MLS GRID #2560182 Report a problem
    7/14/2025Listed for sale$575,000+64.3%$192/sqft
    Source: Heartland MLS as distributed by MLS GRID #2560182 Report a problem
    7/19/2016Sold--
    Source: Agent Provided Report a problem
    6/18/2016Pending sale$349,950$117/sqft
    Source: RE/MAX State Line #1997611 Report a problem
    6/17/2016Listed for sale$349,950$117/sqft
    Source: RE/MAX State Line #1997611 Report a problem

    Public tax history

    YearProperty taxesTax assessment
    2025$6,055 +6%$62,537 +6.6%
    2024$5,714 +3.5%$58,673 +4.5%
    2023$5,518 +11.6%$56,131 +10.8%
    2022$4,944 $50,669 +12.2%
    2021-- $45,173 +4.9%
    2020$4,397 $43,056 +5.1%
    2019-- $40,963 +2%
    2018-- $40,170
    2017$4,185 +53.5%$40,170 +55.7%
    2016$2,727 +7.4%$25,795 +5.3%
    2015$2,538 +6.2%$24,507 +4.6%
    2013$2,390 -0.8%$23,437 -2.3%
    2012$2,411 +2.8%$23,989
    2010$2,345 +0.4%$23,989 -1.6%
    2009$2,337 -5.6%$24,369 -3%
    2008$2,475 +0.1%$25,128 -0.9%
    2007$2,472 +5.2%$25,369
    2006$2,350 $25,369 +2.8%
    2005-- $24,667
    Find assessor info on the county website

    Neighborhood: Brookridge Estates

    Nearby schools

    GreatSchools rating
    Schools provided by the listing agent
    • Elementary: Brookridge
    • Middle: Indian Woods
    • High: SM South

    Source: Heartland MLS as distributed by MLS GRID. This data may not be complete. We recommend contacting the local school district to confirm school assignments for this home.

    Get a cash offer in 3 minutes
    Find out how much your home could sell for in as little as 3 minutes with a no-obligation cash offer.
    Estimated market value
    $534,000
    Get a cash offer in 3 minutes
    Find out how much your home could sell for in as little as 3 minutes with a no-obligation cash offer.
    Estimated market value
    $534,000