Skip main navigation
Off market
  • $900,000

    7719 65th St, Glendale, NY 11385

    3beds
    1,986sqft
    SingleFamily
    Built in 1920
    2,365 Square Feet Lot
    $900,000 Zestimate®
    $453/sqft
    $4,081 Estimated rent

    Home value

    $900,000

    $846,000 - $954,000

    $4,081/mo

    Zestimate® history
    Loading
    Loading...

    Owner options

    List your home for rent

    $4,081/mo

    Rent Zestimate®

    Find your next renter with Zillow Rental Manager. Plus, with online applications, you can quickly screen prospective tenants – for free.

    Learn more

    $4,081/mo

    Rent Zestimate®

    Refinance and save

    $5,441/mo

    Est. payment

    Refinancing to a lower rate could help reduce your monthly payments and save thousands over the life of the loan.

    See today's rates

    $5,441/mo

    Est. payment

    Explore your selling options

    Work with a Zillow partner agent

    Leverage their expertise and Zillow's premium Showcase listings to get your home seen by more buyers.

    Get started

    List with your own agent

    Get your home in front of millions of buyers by listing it on Zillow.

    Learn how to do it

    Sell it yourself

    Take full control of how buyers see your home on Zillow by listing For Sale by Owner (FSBO).

    List your home

    What's special

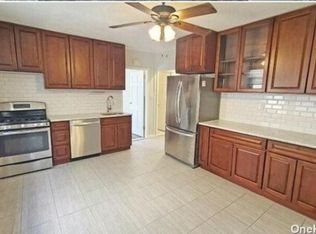
    Its a Wonderful time to be a home owner! This One Family home is zoned R4-1, meaning it has the potential to be converted to a Two Family. What I love about this property is that it sits on a Much Larger Than Usual Lot at 129.58ft long ! The property itself is 46ft long...meaning for this summer entertaining you have a whole lot of Backyard..nearly 83.58ft long! Perfect for the homeowner that enjoys to entertain ...or perhaps Garden? The Lot is 18.25ftX129.58ft and the House itself is 15ftX46ft. There is a a partied Driveway Leading to the Backyard. Built in 1920, this is a Frame House thats SemiDetached, higher up on the hill so you can overlook the neighborhood around you. Property Taxes are reasonable at $5404 . annually. Boasting a Spacious Living Room and Separate Formal Dining Room, the first floor Leads you into a newly Renovated Kitchen with Granite Counter Tops, Plenty of Cabinetry, & Stainless Steel Appliances. The kitchen will lead to the Oversized Backyard. There are three access points to the Backyard. The Partied Driveway, The Kitchen, and the Finished Basement. Upstairs are the 3 Boxed Bedrooms, Each with a Closet , connected by a separate Hallway. Each Bedroom is Large enough for a Queen sized bed as well as furniture. Bedroom One:14ftX10.11ft, Bedroom Two: 12.3ftX7.8ft, & Bedroom Three: 11.3ftX7.11ft. The Second floor houses the Large Gut Renovated Main Bathroom. Call the Listing Agent Amberly Sclar.

    This property is off market, which means it's not currently listed for sale or rent on Zillow. This may be different from what's available on other websites or public sources.

    Facts & features

    Interior

    Bedrooms & bathrooms
    • Bedrooms: 3
    • Bathrooms: 2
    • Full bathrooms: 2
    Heating
    • Oil
    Cooling
    • Other
    Appliances
    • Included: Dishwasher, Dryer, Microwave, Range / Oven, Refrigerator, Washer
    Features
    • Flooring: Hardwood
    • Basement: Finished
    • Has fireplace: No
    Interior area
    • Total interior livable area: 1,986 sqft

    Property

    Parking
    • Parking features: Garage - Detached
    Features
    • Exterior features: Vinyl
    Lot
    • Size: 2,365 sqft
    Details
    • Parcel number: 037220093

    Construction

    Type & style
    • Home type: SingleFamily
    Materials
    • Roof: Other
    Condition
    • Year built: 1920

    Community & neighborhood

    Location
    • Region: Glendale

    Other

    Other facts
    • Eat In Kitchen: Y
    • Fuel: Oil
    • Picture: Y
    • Heat: Steam
    • Wood Floors: Y
    • Style: 2 Story
    • Zone: 10
    • Driveway: Pty
    • Detached/Attached: Sd
    • # Fireplaces: 0
    • # Kitchens: 1
    • County: Queens

    Price history

    DateEventPrice
    2/20/2020Sold$735,000$370/sqft
    Source: Public Record Report a problem
    10/11/2019Sold$735,000-0.5%$370/sqft
    Source: Agent Provided Report a problem
    3/15/2019Listing removed$739,000$372/sqft
    Source: New York Realty Minimax Inc #3076022 Report a problem
    10/24/2018Listed for sale$739,000+69.9%$372/sqft
    Source: New York Realty Minimax Inc #3076022 Report a problem
    3/21/2014Sold$435,000-9.2%$219/sqft
    Source: OneKey® MLS as distributed by MLS GRID #L2582961 Report a problem
    2/12/2014Pending sale$479,000$241/sqft
    Source: Charles Rutenberg Realty Inc #2582961 Report a problem
    2/12/2014Listed for sale$479,000$241/sqft
    Source: Charles Rutenberg Realty Inc #2582961 Report a problem
    7/20/2013Listing removed$479,000$241/sqft
    Source: Charles Rutenberg Realty, Inc. #2582961 Report a problem
    7/3/2013Price change$479,000-2%$241/sqft
    Source: Charles Rutenberg Realty, Inc. #2582961 Report a problem
    5/16/2013Listed for sale$489,000+11.4%$246/sqft
    Source: Charles Rutenberg Realty, Inc. #2582961 Report a problem
    12/16/2009Sold$439,000+125.1%$221/sqft
    Source: Public Record Report a problem
    7/22/1999Sold$195,000$98/sqft
    Source: Public Record Report a problem

    Public tax history

    YearProperty taxesTax assessment
    2025-- $48,600 +7.6%
    2024-- $45,180 +8.7%
    2023-- $41,580 -4.8%
    2022-- $43,680
    2021-- $43,680 +16.3%
    2020$6,312 +6%$37,560 +6.1%
    2019$5,955 +7.3%$35,400 +33.4%
    2018$5,552 +2.7%$26,541 +0.1%
    2017$5,404 +4.9%$26,512 +0.7%
    2016$5,150 $26,339 +6%
    2015$5,150 +70.7%$24,849 +6%
    2014$3,017 $23,444 +6%
    2013-- $22,118 +0.1%
    2012-- $22,094 +0.7%
    2011-- $21,950 +6%
    2010-- $20,708 +6%
    2009-- $19,537 +6%
    2008-- $18,432 +0.1%
    2007-- $18,412 +0.7%
    2006-- $18,292 +6%
    2005-- $17,257 +6%
    2004-- $16,281 +6%
    2003-- $15,360 +0.1%
    2002-- $15,344 +0.7%
    2001-- $15,244 +6%
    2000-- $14,382

    Find assessor info on the county website

    Neighborhood: Glendale

    Nearby schools

    GreatSchools rating
    Schools provided by the listing agent
    • District: Community District 24

    Source: The MLS. This data may not be complete. We recommend contacting the local school district to confirm school assignments for this home.