Skip main navigation
Closed
  • $275,000

    7719 Abigail Glen Dr, Charlotte, NC 28212

    3beds
    1,549sqft
    Townhouse
    Built in 2003
    0.03 Acres Lot
    $-- Zestimate®
    $178/sqft
    $1,794 Estimated rent

    Home value

    Not available

    Estimated sales range

    Not available

    $1,794/mo

    Zestimate® history
    Loading
    Loading...

    Owner options

    List your home for rent

    $1,794/mo

    Rent Zestimate®

    Find your next renter with Zillow Rental Manager. Plus, with online applications, you can quickly screen prospective tenants – for free.

    Learn more

    $1,794/mo

    Rent Zestimate®

    Refinance and save

    $1,902/mo

    Est. payment

    Refinancing to a lower rate could help reduce your monthly payments and save thousands over the life of the loan.

    See today's rates

    $1,902/mo

    Est. payment

    Explore your selling options

    Work with a Zillow partner agent

    Leverage their expertise and Zillow's premium Showcase listings to get your home seen by more buyers.

    Get started

    List with your own agent

    Get your home in front of millions of buyers by listing it on Zillow.

    Learn how to do it

    Sell it yourself

    Take full control of how buyers see your home on Zillow by listing For Sale by Owner (FSBO).

    List your home

    What's special

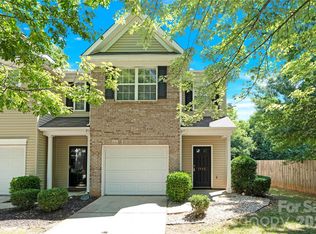
    **Back on market due to buyer financing falling through.** Welcome to 7719 Abigail Glen Drive! This beautifully maintained home features 3 bedrooms, 2.5 bathrooms and a partially open- concept with hardwood floors and a charming fireplace, perfect for entertaining. The spacious primary suit offers vaulted ceilings, a walk-in closet and a spa-like garden tub, while the spacious secondary bedrooms provide comfort and versatility. Located near a variety of restaurants, retail centers and everyday essentials, this home offers both charm and convenience. This home is sure to meet your needs and complement your lifestyle! Seller is offering a ONE YEAR home warranty! Approved buyer may receive a 1% lender credit when using the preferred lender.

    Zillow last checked:

    Listing updated:

    Listed by:

    Kameron Williams kameron@wearenoire.com,

    Costello Real Estate and Investments LLC

    Bought with:

    Tracey Henson

    Stephen Cooley Real Estate

    Source: Canopy MLS as distributed by MLS GRID,MLS#: 4220683MLS Logo

    Facts & features

    Interior

    Bedrooms & bathrooms
    • Bedrooms: 3
    • Bathrooms: 3
    • Full bathrooms: 2
    • 1/2 bathrooms: 1
    Primary bedroom
    • Level: Upper
    Bedroom s
    • Level: Upper
    Bedroom s
    • Level: Upper
    Bathroom full
    • Level: Upper
    Bathroom full
    • Level: Upper
    Bathroom half
    • Level: Main
    Dining area
    • Level: Main
    Kitchen
    • Level: Main
    Laundry
    • Features: Attic Stairs Pulldown
    • Level: Upper
    Living room
    • Level: Main
    Heating
    • Central, Forced Air, Natural Gas
    Cooling
    • Ceiling Fan(s), Central Air, Electric
    Appliances
    • Included: Dishwasher, Disposal, Microwave, Oven, Refrigerator, Washer/Dryer
    • Laundry: In Hall
    Features
    • Has basement: No
    Interior area
    • Total structure area: 1,549
    • Total interior livable area: 1,549 sqft
    • Finished area above ground: 1,549
    • Finished area below ground: 0

    Property

    Parking
    • Total spaces: 1
    • Parking features: Driveway, Garage on Main Level
    • Garage spaces: 1
    • Has uncovered spaces: Yes
    Features
    • Levels: Two
    • Stories: 2
    • Entry location: Main
    Lot
    • Size: 0.03 Acres
    Details
    • Parcel number: 19110562
    • Zoning: N2-B
    • Special conditions: Standard

    Construction

    Type & style
    • Home type: Townhouse
    • Property subtype: Townhouse
    Materials
    • Vinyl
    • Foundation: Slab
    Condition
    • New construction: No
    • Year built: 2003

    Utilities & green energy

    • Sewer: Public Sewer
    • Water: City

    Community & HOA

    Community
    • Subdivision: Abbotts Glen
    HOA
    • Has HOA: Yes
    • HOA fee: $252 monthly
    • HOA name: Abbots Glen Homeowners Association A
    Location
    • Region: Charlotte

    Financial & listing details

    • Price per square foot: $178/sqft
    • Tax assessed value: $277,500
    • Annual tax amount: $2,182
    • Date on market: 2/8/2025
    • Cumulative days on market: 88 days
    • Road surface type: Concrete, Paved

    Price history

    DateEventPrice
    6/23/2025Sold$275,000$178/sqft
    Source: Canopy MLS as distributed by MLS GRID #4220683 Report a problem
    5/13/2025Price change$275,000-1.8%$178/sqft
    Source: Canopy MLS as distributed by MLS GRID #4220683 Report a problem
    5/6/2025Price change$280,000-1.8%$181/sqft
    Source: Canopy MLS as distributed by MLS GRID #4220683 Report a problem
    4/1/2025Price change$285,000-1.7%$184/sqft
    Source: Canopy MLS as distributed by MLS GRID #4220683 Report a problem
    3/2/2025Price change$290,000-1.7%$187/sqft
    Source: Canopy MLS as distributed by MLS GRID #4220683 Report a problem
    2/8/2025Listed for sale$295,000+181%$190/sqft
    Source: Canopy MLS as distributed by MLS GRID #4220683 Report a problem
    4/5/2004Sold$105,000$68/sqft
    Source: Public Record Report a problem

    Public tax history

    YearProperty taxesTax assessment
    2025$2,182 +1.5%$277,500
    2024$2,151 +3.4%$277,500
    2023$2,080 +41.6%$277,500 +87.4%
    2022$1,469 $148,100
    2021$1,469 $148,100
    2020$1,469 +0.4%$148,100
    2019$1,463 -1.2%$148,100 +33.7%
    2018$1,481 +1.8%$110,800
    2017$1,455 $110,800
    2016$1,455 $110,800
    2015$1,455 -0.5%$110,800
    2014$1,462 $110,800
    2013-- $110,800
    2012-- $110,800
    2011-- $110,800 +7.9%
    2010-- $102,700
    2009-- $102,700
    2008-- $102,700
    2007-- $102,700
    2006-- $102,700
    2005-- $102,700
    2004-- --
    Find assessor info on the county website

    Neighborhood: East Forest

    Nearby schools

    GreatSchools rating
    Schools provided by the listing agent
    • Elementary: Greenway Park
    • Middle: McClintock
    • High: East Mecklenburg

    Source: Canopy MLS as distributed by MLS GRID. This data may not be complete. We recommend contacting the local school district to confirm school assignments for this home.

    Get pre-qualified for a loan
    At Zillow Home Loans, we can pre-qualify you in as little as 5 minutes with no impact to your credit score.

    An equal housing lender. NMLS #10287.