This is it: your once-in-a-lifetime chance to own an original 1925 Green Lake gem, just across the street from the lake. Lovingly preserved by the same owners for nearly half a century, this Tudor-style beauty pairs timeless character with thoughtful modern updates. Inside, the light-filled living room features large picture windows and original fireplace. Step through to the formal dining space and generous eat-in kitchen, with direct access to the back garden, detached garage, and off-street parking. Two bedrooms and a full bath complete the main floor, while upstairs, the spacious primary suite offers a private retreat with its own three-quarter bath. The large, partially finished basement includes a fourth bedroom plus abundant storage and potential for future added living space. An exceptional Walk Score of 84 means you can stroll to Duke’s, Ben & Jerry’s, Urban Bakery, Chocolati Cafe, PCC, and the iconic Green Lake Wading Pool, along with many other destinations. Hop onto your bike or local transit routes for an easy car-free commute. Classic charm, coveted location, and room to make it your own—this is Green Lake living at its best.
Sold
Listed by: COMPASS • Paul Cranston Rice • 206-595-5441
Bought with: Rain Town Realty + JPAR
$1,150,000
7719 Ashworth Avenue N, Seattle, WA 98103
4beds
2,970sqft
Single Family Residence
Built in 1925
3,998 Square Feet Lot
$1,149,300 Zestimate®
$387/sqft
$5,018 Estimated rent
Home value
$1,149,300
$1.07M - $1.24M
$5,018/mo
Zestimate® history
Owner options
List your home for rent
$5,018/mo
Rent Zestimate®
Find your next renter with Zillow Rental Manager. Plus, with online applications, you can quickly screen prospective tenants – for free.
$5,018/mo
Rent Zestimate®
Refinance and save
$7,398/mo
Est. payment
Refinancing to a lower rate could help reduce your monthly payments and save thousands over the life of the loan.
$7,398/mo
Est. payment
Explore your selling options
Work with a Zillow partner agent
Leverage their expertise and Zillow's premium Showcase listings to get your home seen by more buyers.
Get startedList with your own agent
Get your home in front of millions of buyers by listing it on Zillow.
Learn how to do itSell it yourself
Take full control of how buyers see your home on Zillow by listing For Sale by Owner (FSBO).
List your homeWhat's special
Off-street parkingOriginal fireplaceFormal dining spaceGenerous eat-in kitchenLarge partially finished basementDetached garageTudor-style beauty
Zillow last checked:
Listing updated:
Offers reviewed: Sep 03
Listed by:
Paul Cranston Rice 206-595-5441 paul.rice@compass.com,
COMPASS,
Louisa Cranston Rice 206-245-0841,
COMPASS
Bought with:
Hannah Krajnik, 118991
Rain Town Realty + JPAR
Source: NWMLS as distributed by MLS GRID,MLS#: 2570383
Facts & features
Interior
Bedrooms & bathrooms
- Bedrooms: 4
- Bathrooms: 2
- Full bathrooms: 1
- 3/4 bathrooms: 1
- Main level bathrooms: 1
- Main level bedrooms: 2
Primary bedroom
- Level: Second
Bedroom
- Level: Main
Bedroom
- Level: Main
Bedroom
- Level: Lower
Bathroom full
- Level: Main
Bathroom three quarter
- Level: Second
Dining room
- Level: Main
Entry hall
- Level: Main
Kitchen with eating space
- Level: Main
Living room
- Level: Main
Heating
- Fireplace, Forced Air, Heat Pump, Electric
Cooling
- Forced Air, Heat Pump
Appliances
- Included: Dishwasher, Dryer, Refrigerator, Stove(s)/Range(s), Washer, Dishwasher(s), Dryer(s), Refrigerator(s), Washer(s), Water Heater: Electric, Water Heater Location: Basement
Features
- Bath Off Primary, Dining Room
- Flooring: Ceramic Tile, Hardwood, Carpet
- Windows: Dbl Pane/Storm Window
- Basement: Partially Finished
- Number of fireplaces: 1
- Fireplace features: Wood Burning, Main Level: 1, Fireplace
Interior area
- Total structure area: 2,970
- Total interior livable area: 2,970 sqft
Property
Parking
- Total spaces: 2
- Parking features: Detached Garage
- Has garage: Yes
- Covered spaces: 1
- Uncovered spaces: 1
Features
- Levels: One and One Half
- Stories: 1
- Entry location: Main
- Patio & porch: Bath Off Primary, Dbl Pane/Storm Window, Dining Room, Fireplace, Walk-In Closet(s), Water Heater
- Has view: Yes
- View description: Lake
- Has water view: Yes
- Water view: Lake
Lot
- Size: 3,998 Square Feet
- Dimensions: 100 x 40
- Features: Corner Lot, Curbs, Paved, Sidewalk, Fenced-Partially, High Speed Internet
- Topography: Level
- Residential vegetation: Fruit Trees, Garden Space
Details
- Parcel number: 5511600200
- Zoning: NR3
- Zoning description: Jurisdiction: City
- Special conditions: Standard
Construction
Type & style
- Home type: SingleFamily
- Architectural style: Tudor,1 1/2 Stry w/Bsmt
- Property subtype: Single Family Residence
Materials
- Stucco
- Foundation: Poured Concrete
- Roof: Composition
Condition
- Good
- Year built: 1925
Utilities & green energy
- Electric: Company: Seattle City Light
- Sewer: Sewer Connected, Company: Seattle Public Utilities
- Water: Public, Company: Seattle Public Utilities
Community & HOA
Community
- Subdivision: Green Lake
Location
- Region: Seattle
Financial & listing details
- Price per square foot: $387/sqft
- Tax assessed value: $1,220,000
- Annual tax amount: $12,711
- Offers reviewed: 09/03/2026
- Date on market: 8/28/2026
- Listing terms: Conventional
- Inclusions: Dishwasher(s), Dryer(s), Refrigerator(s), Stove(s)/Range(s), Washer(s)
Price history
| Date | Event | Price |
|---|---|---|
| 9/28/2026 | Sold | $1,150,000-4.2%$387/sqft |
Source:  NWMLS as distributed by MLS GRID #2570383 Report a problem NWMLS as distributed by MLS GRID #2570383 Report a problem | ||
| 9/4/2026 | Pending sale | $1,200,000$404/sqft |
Source: NWMLS as distributed by MLS GRID #2570383 Report a problem | ||
| 8/28/2026 | Listed for sale | $1,200,000$404/sqft |
Source: NWMLS as distributed by MLS GRID #2570383 Report a problem | ||
Public tax history
| Year | Property taxes | Tax assessment |
|---|---|---|
| 2025 | $12,711 +13.8% | $1,220,000 +6.1% |
| 2024 | $11,165 +6.1% | $1,150,000 +4.4% |
| 2023 | $10,520 +0.1% | $1,102,000 -10.5% |
| 2022 | $10,506 +6.6% | $1,231,000 +16% |
| 2021 | $9,851 +8.4% | $1,061,000 +14.6% |
| 2020 | $9,085 -3.1% | $926,000 -4.4% |
| 2019 | $9,375 +8.2% | $969,000 -2.9% |
| 2018 | $8,667 -7.9% | $998,000 +5.5% |
| 2017 | $9,415 +38.8% | $946,000 +10% |
| 2016 | $6,781 | $860,000 +10.1% |
| 2015 | $6,781 | $781,000 +11.3% |
| 2014 | $6,781 | $702,000 +13.8% |
| 2013 | $6,781 | $617,000 +15.8% |
| 2012 | -- | $533,000 |
| 2011 | -- | $533,000 -3.4% |
| 2010 | -- | $552,000 |
| 2009 | -- | $552,000 -4% |
| 2007 | -- | $575,000 +5.1% |
| 2006 | -- | $547,000 +7.3% |
| 2005 | -- | $510,000 +53.2% |
| 2001 | $3,917 +12.4% | $333,000 +18.9% |
| 2000 | $3,486 | $280,000 |
Find assessor info on the county website
Neighborhood: Green Lake
Nearby homes
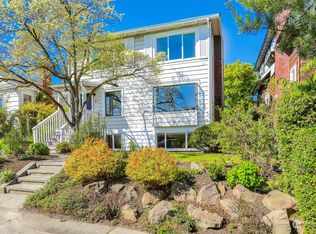
- $1,450,0007 bd4 ba2.3k sqft1356 N 78th St, Seattle, WA 98103Sold
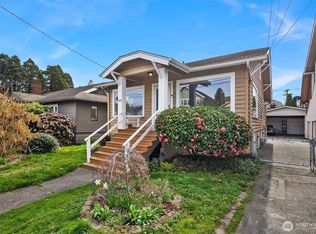
- $1,095,0004 bd2 ba1.7k sqft1341 N 78th St, Seattle, WA 98103Sold
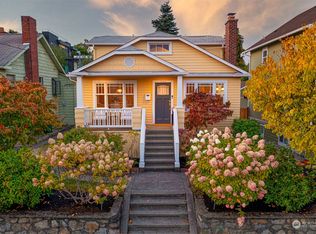
- $1,317,0003 bd2 ba2.3k sqft1344 N 78th St, Seattle, WA 98103Sold
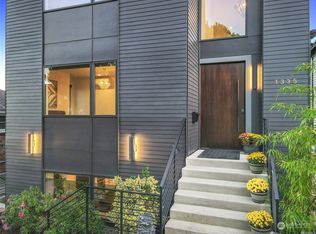
- $2,875,00010 bd8 ba4.1k sqft1335 N 79th St, Seattle, WA 98103Sold
- $419,9001 bd1 ba-- sqft7900 Ashworth Ave N #6, Seattle, WA 98103Off Market
- $1,400,0004 bd2 ba2.3k sqft1322 N 78th St, Seattle, WA 98103Sold
- $987,0003 bd2 ba1.8k sqft1327 N 79th St, Seattle, WA 98103Sold
- $275,000-- bd1 ba315 sqft7868 Green Lake Dr N UNIT 9, Seattle, WA 98103Sold
Nearby schools
GreatSchools rating
- 9/10Daniel Bagley Elementary SchoolGrades: K-5Distance: 0.2 mi
- 10/10Robert Eagle Staff Middle SchoolGrades: 6-8Distance: 0.7 mi
- 8/10Ingraham High SchoolGrades: 9-12Distance: 2.8 mi
Schools provided by the listing agent
- Elementary: Green Lake
- Middle: Robert Eagle Staff Middle School
- High: Ingraham High
Source: NWMLS as distributed by MLS GRID. This data may not be complete. We recommend contacting the local school district to confirm school assignments for this home.
Get a cash offer in 3 minutes
Find out how much your home could sell for in as little as 3 minutes with a no-obligation cash offer.
Estimated market value
$1,149,300
Get a cash offer in 3 minutes
Find out how much your home could sell for in as little as 3 minutes with a no-obligation cash offer.
Estimated market value
$1,149,300
- Washington
- King County
- Seattle
- 98103
- Green Lake
- 7719 Ashworth Avenue N
