Skip main navigation
Off market
  • $265,600

    7719 Butterstone Ct, Fort Wayne, IN 46804

    3beds
    1,366sqft
    SingleFamily
    Built in 1992
    10,641 Square Feet Lot
    $265,600 Zestimate®
    $194/sqft
    $1,782 Estimated rent

    Home value

    $265,600

    $252,000 - $279,000

    $1,782/mo

    Zestimate® history
    Loading
    Loading...

    Owner options

    List your home for rent

    $1,782/mo

    Rent Zestimate®

    Find your next renter with Zillow Rental Manager. Plus, with online applications, you can quickly screen prospective tenants – for free.

    Learn more

    $1,782/mo

    Rent Zestimate®

    Refinance and save

    $1,633/mo

    Est. payment

    Refinancing to a lower rate could help reduce your monthly payments and save thousands over the life of the loan.

    See today's rates

    $1,633/mo

    Est. payment

    Explore your selling options

    Work with a Zillow partner agent

    Leverage their expertise and Zillow's premium Showcase listings to get your home seen by more buyers.

    Get started

    List with your own agent

    Get your home in front of millions of buyers by listing it on Zillow.

    Learn how to do it

    Sell it yourself

    Take full control of how buyers see your home on Zillow by listing For Sale by Owner (FSBO).

    List your home

    What's special

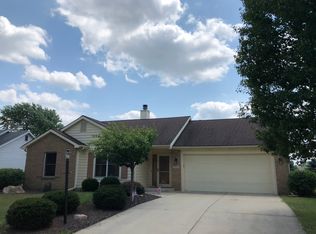
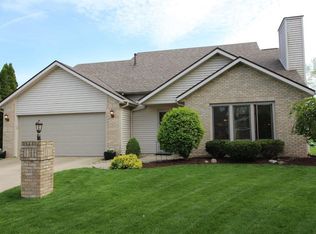
    ACTIVE/CONTINGENT ACCEPTING BACK UP OFFERS. WELCOME HOME TO ABBEY PLACE! Tucked away on a large lot in the coveted SACS school district, this attractive ranch home offers 3BR/2BA, open concept living, an attached garage, and almost 1400 sq ft to make your own. The inviting entry welcomes you into the foyer of the home. Follow it directly into the enormous great room which boasts a beamed cathedral ceiling and a stone, gas log fireplace in the corner of the room. Fresh paint and flooring throughout meets the eye as bright natural light pours through the windows hitting it just right. The great room is open to the dining area which connects to the cozy kitchen and makes for easy entertaining. The kitchen has brand new subway tile backsplash and great cabinet and counter space. Just off of the kitchen is a separate laundry room for convenience away from the rest of the house. Offering a split bedroom concept, the spacious master bedroom sits on one side of the home and boasts a large walk-in closet and has its own private bath. Head down the hall and find the other two generously sized bedrooms. These bedrooms both have great closet space and a full bath in between. Travel out the patio door off of the dining area for outdoor entertaining. Host cookouts and let the kids and pets run freely in the gigantic backyard while you catch up with family and friends sitting out on the patio. Mature trees and shrubs provide a nice scenic backdrop with a little pop of color. This home has fabulous curb appeal, and its location is just perfect. It is close to restaurants, shopping, entertainment, and so much more! You will definitely be thrilled when you stop by and make this your new home today!

    This property is off market, which means it's not currently listed for sale or rent on Zillow. This may be different from what's available on other websites or public sources.

    Facts & features

    Interior

    Bedrooms & bathrooms
    • Bedrooms: 3
    • Bathrooms: 2
    • Full bathrooms: 2
    • Main level bathrooms: 2
    Heating
    • Forced air, Gas
    Cooling
    • Central
    Appliances
    • Included: Dishwasher, Garbage disposal, Microwave, Range / Oven
    • Laundry: Main, Electric Dryer Hookup, Main Level
    Features
    • Ceiling Fan(s), Walk-In Closet(s), Great Room, Laminate Counters, Beamed Ceilings, Cathedral Ceiling(s), Entrance Foyer, Tub/Shower Combination, 1st Bdrm En Suite, Main Level Bedroom Suite, Split Br Floor Plan
    • Flooring: Tile, Carpet, Laminate
    • Doors: Storm Door(s)
    • Basement: None
    • Attic: Storage
    • Has fireplace: Yes
    • Fireplace features: Electric
    Interior area
    • Total interior livable area: 1,366 sqft
    • Finished area below ground: 0

    Property

    Parking
    • Total spaces: 2
    • Parking features: Garage - Attached
    Features
    • Exterior features: Vinyl, Brick
    • Waterfront features: No Water Features
    Lot
    • Size: 10,641 sqft
    • Features: Level, Cul-de-Sac, Landscaped, City/Town/Suburb, Near Walking Trail
    Details
    • Parcel number: 021101353004000075

    Construction

    Type & style
    • Home type: SingleFamily
    • Architectural style: Ranch
    Materials
    • masonry
    • Roof: Asphalt
    Condition
    • Year built: 1992

    Utilities & green energy

    • Sewer: City
    • Water: City
    • Utilities for property: Cable Connected

    Community & neighborhood

    Location
    • Region: Fort Wayne

    HOA & financial

    HOA
    • Has HOA: Yes
    • HOA fee: $15 monthly

    Other

    Other facts
    • Flooring: Carpet, Laminate, Ceramic Tile
    • Heating: Forced Air, Natural Gas
    • Appliances: Dishwasher, Disposal, Microwave, Electric Range, Gas Water Heater
    • AssociationYN: true
    • FireplaceYN: true
    • InteriorFeatures: Ceiling Fan(s), Walk-In Closet(s), Great Room, Laminate Counters, Beamed Ceilings, Cathedral Ceiling(s), Entrance Foyer, Tub/Shower Combination, 1st Bdrm En Suite, Main Level Bedroom Suite, Split Br Floor Plan
    • Roof: Shingle
    • ArchitecturalStyle: Ranch
    • GarageYN: true
    • AttachedGarageYN: true
    • HeatingYN: true
    • CoolingYN: true
    • FoundationDetails: Slab
    • RoomsTotal: 6
    • FireplacesTotal: 1
    • ConstructionMaterials: Vinyl Siding, Brick
    • LotFeatures: Level, Cul-de-Sac, Landscaped, City/Town/Suburb, Near Walking Trail
    • Utilities: Cable Connected
    • MainLevelBathrooms: 2
    • FarmLandAreaUnits: Square Feet
    • ParkingFeatures: Attached, Off Street, Garage Door Opener, Concrete
    • CoveredSpaces: 2
    • LaundryFeatures: Main, Electric Dryer Hookup, Main Level
    • FireplaceFeatures: Gas Log, Living/Great Rm
    • Cooling: Central Air
    • OpenParkingYN: true
    • CommunityFeatures: Sidewalks
    • DoorFeatures: Storm Door(s)
    • BelowGradeFinishedArea: 0
    • Attic: Storage
    • RoomBedroom1Level: Main
    • RoomBedroom2Level: Main
    • RoomBedroom3Level: Main
    • RoomDiningRoomLevel: Main
    • RoomKitchenLevel: Main
    • RoomLivingRoomLevel: Main
    • WaterSource: City
    • Sewer: City
    • MlsStatus: Cont-AccptngBackupOffers
    • WaterfrontFeatures: No Water Features
    • TaxAnnualAmount: 1543
    • ListPriceLow: 179900

    Price history

    DateEventPrice
    3/25/2022Pending sale$200,000
    Source: IRMLS #202209712 Report a problem
    3/24/2022Listed for sale$200,000+11.2%
    Source: IRMLS #202209712 Report a problem
    11/9/2020Listing removed$179,900$132/sqft
    Source: Mike Thomas Associates, Inc. #202042854 Report a problem
    10/23/2020Listed for sale$179,900+20%$132/sqft
    Source: Mike Thomas Associates, Inc. #202042854 Report a problem
    12/6/2017Listing removed$149,900$110/sqft
    Source: Owner Report a problem
    11/26/2017Price change$149,900-5.1%$110/sqft
    Source: Owner Report a problem
    11/20/2017Listed for sale$157,900+50.5%$116/sqft
    Source: Owner Report a problem
    11/18/2010Listing removed$104,900$77/sqft
    Source: RealtyFlex of NE Indiana, LLC #201006699 Report a problem
    11/6/2010Listed for sale$104,900$77/sqft
    Source: RealtyFlex of NE Indiana, LLC #201006699 Report a problem
    8/22/2010Listing removed$104,900$77/sqft
    Source: RealtyFlex of NE Indiana, LLC #201006699 Report a problem
    7/22/2010Listed for sale$104,900$77/sqft
    Source: RealtyFlex of NE Indiana, LLC #201006699 Report a problem

    Public tax history

    YearProperty taxesTax assessment
    2025$2,279 +104.9%$219,100 +2.7%
    2024$1,112 -11.1%$213,400 +9.5%
    2023$1,251 +9.2%$194,900 +3.8%
    2022$1,145 +45.5%$187,700 +5.7%
    2021$787 -49%$177,500 +14.3%
    2020$1,543 -32.3%$155,300 +5.2%
    2019$2,278 +64.4%$147,600 +1.2%
    2018$1,386 +7.9%$145,800 +12.8%
    2017$1,285 +5.4%$129,300 +6.4%
    2016$1,218 +3.7%$121,500 +7.6%
    2014$1,175 +1.1%$112,900 +1.4%
    2013$1,162 -5.7%$111,300 -5.5%
    2011$1,233 $117,800 +3.9%
    2010-- $113,400 +3.8%
    2007-- $109,300 +16.8%
    2005-- $93,600
    2004-- $93,600 +58.6%
    2001-- $59,000 +199.9%
    1999-- $19,670

    Find assessor info on the county website

    Neighborhood: Abby Place

    Nearby schools

    GreatSchools rating
    Schools provided by the listing agent
    • Elementary: Whispering Meadows
    • Middle: Woodside
    • High: Homestead
    • District: MSD of Southwest Allen Cnty

    Source: The MLS. This data may not be complete. We recommend contacting the local school district to confirm school assignments for this home.

    Get pre-qualified for a loan
    At Zillow Home Loans, we can pre-qualify you in as little as 5 minutes with no impact to your credit score.

    An equal housing lender. NMLS #10287.

    Sell for more on Zillow
    Get a Zillow Showcase℠ listing at no additional cost and you could sell for .
    $265,600
    2% more
    +$5,312
    With Zillow Showcase(estimated)
    $270,912