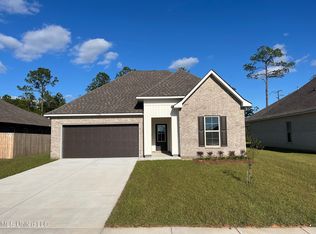
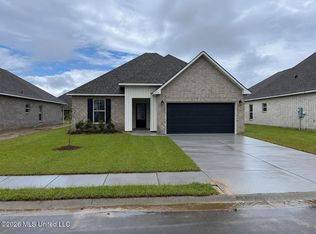
BRAND NEW CONSTRUCTION! BE THE FIRST TO CALL THIS HOME! Seller is offering $5,000 towards buyer closing cost! Never before lived in, this beautiful 4-bedroom, 2.5-bath rental in Scarlett Glen offers modern finishes, spacious living, and energy-efficient features throughout! With no more new construction homes available from DSLD in this neighborhood, this is a rare opportunity to enjoy a brand-new home in Scarlett Glen! Built by DSLD Homes, this thoughtfully designed YUCCA III floor plan features an open layout, quartz countertops, upgraded cabinetry, a large kitchen island, and a cozy gas fireplace. The spacious primary suite includes a walk-in closet, soaking tub, separate shower, and double vanity. Enjoy covered front and back porches, a beautifully landscaped yard, and modern conveniences including a smart thermostat, tankless gas water heater, and energy-efficient construction. Everything is fresh, new, and ready for you to move in! Don't miss your opportunity to be the very first to make this house your home! Schedule your showing today!
Active
$320,000
7719 Claymont Cir, Ocean Springs, MS 39564
4beds
1,851sqft
Residential, Single Family Residence
Built in 2026
8,276 Square Feet Lot
$319,500 Zestimate®
$173/sqft
$31/mo HOA
What's special
Separate showerBeautifully landscaped yardTankless gas water heaterCozy gas fireplaceSpacious livingSpacious primary suiteLarge kitchen island
- 13 days
- 101
- 5
Likely to sell faster than
Zillow last checked:
Listing updated:
Listed by:
McKinsey Boss Hendry 228-234-4995,
Coastal Realty Group 228-280-8026
Source: MLS United,MLS#: 4165030
Facts & features
Interior
Bedrooms & bathrooms
- Bedrooms: 4
- Bathrooms: 3
- Full bathrooms: 2
- 1/2 bathrooms: 1
Primary bedroom
- Level: Main
Bedroom
- Level: Main
Bedroom
- Level: Main
Primary bathroom
- Level: Main
Bathroom
- Description: Half
- Level: Main
Dining room
- Level: Main
Kitchen
- Level: Main
Laundry
- Level: Main
Living room
- Level: Main
Heating
- Central, Natural Gas
Cooling
- Ceiling Fan(s), Central Air
Appliances
- Included: Dishwasher, Disposal, Microwave, See Remarks
- Laundry: Laundry Room
Features
- Breakfast Bar, Ceiling Fan(s), Crown Molding, Double Vanity, Entrance Foyer, Granite Counters, High Ceilings, Open Floorplan, Pantry, Recessed Lighting, Smart Thermostat, Walk-In Closet(s), See Remarks, Kitchen Island
- Flooring: Carpet, Ceramic Tile
- Windows: Vinyl
- Has fireplace: Yes
- Fireplace features: Gas Starter, Living Room, See Remarks
Interior area
- Total structure area: 1,851
- Total interior livable area: 1,851 sqft
Video & virtual tour
Property
Parking
- Total spaces: 2
- Parking features: Attached, Driveway, Garage Door Opener, Paved
- Attached garage spaces: 2
- Has uncovered spaces: Yes
Features
- Levels: One
- Stories: 1
- Exterior features: Private Yard, Rain Gutters, See Remarks
- Fencing: Back Yard,Wood
Lot
- Size: 8,276 Square Feet
- Dimensions: 60 x 140
- Features: Level
Details
- Parcel number: 07108000.065
Construction
Type & style
- Home type: SingleFamily
- Architectural style: Traditional
- Property subtype: Residential, Single Family Residence
Materials
- Vinyl, Brick
- Foundation: Slab
- Roof: Architectural Shingles
Condition
- New Construction
- New construction: No
- Year built: 2026
Utilities & green energy
- Sewer: Public Sewer
- Water: Public
- Utilities for property: Electricity Available, Natural Gas Available, Water Available
Community & HOA
Community
- Security: Carbon Monoxide Detector(s), Smoke Detector(s)
- Subdivision: Scarlett Glen
HOA
- Has HOA: Yes
- Services included: Management
- HOA fee: $185 semi-annually
Location
- Region: Ocean Springs
Financial & listing details
- Price per square foot: $173/sqft
- Tax assessed value: $27,690
- Annual tax amount: $500
- Date on market: 10/9/2026
- Electric utility on property: Yes
Estimated market value
$319,500
$304,000 - $335,000
$2,413/mo
Price history
| Date | Event | Price |
|---|---|---|
| 10/9/2026 | Listed for sale | $320,000+1.7%$173/sqft |
Source: MLS United #4165030 Report a problem | ||
| 10/7/2026 | Listing removed | $2,485$1/sqft |
Source: Zillow Rentals Report a problem | ||
| 10/6/2026 | Listed for rent | $2,485$1/sqft |
Source: Zillow Rentals Report a problem | ||
| 10/6/2026 | Listing removed | $2,485$1/sqft |
Source: Zillow Rentals Report a problem | ||
| 8/24/2026 | Listed for rent | $2,485-5.3%$1/sqft |
Source: Zillow Rentals Report a problem | ||
| 8/20/2026 | Listing removed | $2,625$1/sqft |
Source: MLS United #4156542 Report a problem | ||
| 8/6/2026 | Listed for rent | $2,625$1/sqft |
Source: MLS United #4156542 Report a problem | ||
| 7/17/2026 | Sold | -- |
Source: MLS United #4149465 Report a problem | ||
| 5/15/2026 | Pending sale | $314,800$170/sqft |
Source: MLS United #4149465 Report a problem | ||
Public tax history
| Year | Property taxes | Tax assessment |
|---|---|---|
| 2025 | $500 | $4,154 |
Find assessor info on the county website
Monthly payment
Est. payment
Payment breakdown
Explore the cost of this home by adjusting the details. Changes won't be saved.Climate risks
Neighborhood: 39564
Nearby schools
Schools provided by the listing agent
- Elementary: St Martin East
- Middle: St Martin Middle School
- High: St Martin
Source: MLS United. This data may not be complete. We recommend contacting the local school district to confirm school assignments for this home.

Similar homes
- from $323,9904 bd3 ba1.8k sqftYucca III G Plan, Admiral Landing, Ocean Springs, MS 39564New Construction
 DSLD Homes
 - from $336,9904 bd2 ba1.9k sqftRodessa IV G Plan, Admiral Landing, Ocean Springs, MS 39564New Construction
 DSLD Homes
 - from $314,9903 bd2 ba1.7k sqftNolana IV G Plan, Admiral Landing, Ocean Springs, MS 39564New Construction
 DSLD Homes
 - from $324,9904 bd2 ba1.9k sqftOakstone V G Plan, Admiral Landing, Ocean Springs, MS 39564New Construction
 DSLD Homes
