Skip main navigation
Sold
  • Price Unknown

    7719 CLOS DU BOIS, San Antonio, TX 78253

    4beds
    2,552sqft
    Single Family Residence
    Built in 2009
    6,272 Square Feet Lot
    $364,400 Zestimate®
    $--/sqft
    $2,204 Estimated rent

    Home value

    $364,400

    $343,000 - $386,000

    $2,204/mo

    Zestimate® history
    Loading
    Loading...

    Owner options

    List your home for rent

    $2,204/mo

    Rent Zestimate®

    Find your next renter with Zillow Rental Manager. Plus, with online applications, you can quickly screen prospective tenants – for free.

    Learn more

    $2,204/mo

    Rent Zestimate®

    Refinance and save

    $300/mo

    Est. payment

    Refinancing to a lower rate could help reduce your monthly payments and save thousands over the life of the loan.

    See today's rates

    $300/mo

    Est. payment

    Explore your selling options

    Work with a Zillow partner agent

    Leverage their expertise and Zillow's premium Showcase listings to get your home seen by more buyers.

    Get started

    List with your own agent

    Get your home in front of millions of buyers by listing it on Zillow.

    Learn how to do it

    Sell it yourself

    Take full control of how buyers see your home on Zillow by listing For Sale by Owner (FSBO).

    List your home

    What's special

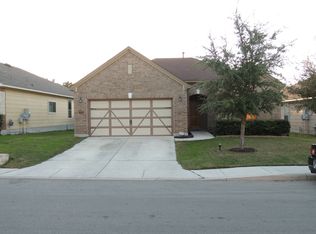
    Fully Renovated - 5.5 interest rate or 0 down payment with our preferred lender for qualified buyers. OPEN HOUSE Sunday 1-4 PM. Better than a MODEL HOME. Renovated 4 bedroom home located in the gated community of Cobblestone in Alamo Ranch. Features human centered design: All new flooring (no carpet), quartz countertops, custom cabinetry to ceiling with upgraded hardware, stainless steel vent hood with pot filler and tiled backsplash. Bathrooms feature frameless shower enclosures, shower tile to ceiling, custom mirrors, and decorative wall design elements at vanities. Modern lighting and plumbing fixtures throughout, custom metal stair railing with decorative accents at stair risers as well as accent walls at Entry, Living Room, Game Room, Powder Bath & Bedrooms. 96" front door, barn doors at Master Bathroom. New Nest thermostat, garage door, and garage epoxy flooring. Freshly landscaped exterior with 3' expansion on each side of driveway, and a firepit perfect for entertaining on Texas nights. MUST SEE HOME.

    Zillow last checked:

    Listing updated:

    Listed by:

    Karla Alvarado TREC #610418 (210) 663-9366,

    Central Metro Realty

    Source: LERA MLS,MLS#: 1819921MLS Logo

    Facts & features

    Interior

    Bedrooms & bathrooms
    • Bedrooms: 4
    • Bathrooms: 3
    • Full bathrooms: 2
    • 1/2 bathrooms: 1
    Primary bedroom
    • Level: Upper
    • Area: 255
    • Dimensions: 17 x 15
    Bedroom 2
    • Area: 121
    • Dimensions: 11 x 11
    Bedroom 3
    • Area: 150
    • Dimensions: 15 x 10
    Bedroom 4
    • Area: 140
    • Dimensions: 14 x 10
    Primary bathroom
    • Features: Shower Only, Double Vanity
    • Area: 90
    • Dimensions: 10 x 9
    Kitchen
    • Area: 165
    • Dimensions: 15 x 11
    Living room
    • Area: 272
    • Dimensions: 17 x 16
    Heating
    • Central, 1 Unit, Natural Gas
    Cooling
    • Central Air
    Appliances
    • Included: Microwave, Range, Disposal, Down Draft
    • Laundry: Laundry Room, Washer Hookup, Dryer Connection
    Features
    • One Living Area, Eat-in Kitchen, Two Eating Areas, Kitchen Island, Pantry, Game Room, Walk-In Closet(s), Ceiling Fan(s), Chandelier, Solid Counter Tops, Custom Cabinets
    • Flooring: Ceramic Tile, Vinyl
    • Has basement: No
    • Has fireplace: No
    • Fireplace features: Not Applicable
    Interior area
    • Total structure area: 2,552
    • Total interior livable area: 2,552 sqft

    Property

    Parking
    • Total spaces: 2
    • Parking features: Two Car Garage
    • Garage spaces: 2
    Features
    • Levels: Two
    • Stories: 2
    • Pool features: None, Community
    • Fencing: Privacy
    Lot
    • Size: 6,272 Square Feet
    • Residential vegetation: Mature Trees
    Details
    • Parcel number: 044081010050

    Construction

    Type & style
    • Home type: SingleFamily
    • Property subtype: Single Family Residence
    Materials
    • Brick, Fiber Cement
    • Foundation: Slab
    • Roof: Other
    Condition
    • Pre-Owned
    • New construction: No
    • Year built: 2009
    Details
    • Builder name: KB Homes

    Utilities & green energy

    • Sewer: Sewer System
    • Water: Water System

    Community & HOA

    Community
    • Features: Playground, BBQ/Grill, Basketball Court
    • Security: Controlled Access
    • Subdivision: Cobblestone
    HOA
    • Has HOA: Yes
    • HOA fee: $300 semi-annually
    • HOA name: COBBLESTONE
    Location
    • Region: San Antonio

    Financial & listing details

    • Tax assessed value: $348,400
    • Annual tax amount: $6,190
    • Date on market: 9/11/2025
    • Cumulative days on market: 182 days
    • Listing terms: Conventional,FHA,VA Loan,TX Vet,Cash

    Price history

    DateEventPrice
    12/30/2024Sold--
    Source: LERA MLS #1819921 Report a problem
    12/13/2024Pending sale$399,000$156/sqft
    Source: LERA MLS #1819921 Report a problem
    12/1/2024Contingent$399,000$156/sqft
    Source: LERA MLS #1819921 Report a problem
    11/26/2024Listed for sale$399,000-0.3%$156/sqft
    Source: LERA MLS #1819921 Report a problem
    11/21/2024Contingent$400,000$157/sqft
    Source: LERA MLS #1819921 Report a problem
    10/30/2024Price change$400,000-5.6%$157/sqft
    Source: LERA MLS #1819921 Report a problem
    10/16/2024Price change$423,9000%$166/sqft
    Source: LERA MLS #1784612 Report a problem
    8/28/2024Price change$424,000-0.2%$166/sqft
    Source: LERA MLS #1784612 Report a problem
    8/15/2024Price change$425,000-3.2%$167/sqft
    Source: LERA MLS #1784612 Report a problem
    8/1/2024Price change$439,100+0%$172/sqft
    Source: LERA MLS #1784612 Report a problem
    7/22/2024Price change$439,000-1.6%$172/sqft
    Source: LERA MLS #1784612 Report a problem
    7/17/2024Price change$446,000-0.8%$175/sqft
    Source: LERA MLS #1784612 Report a problem
    7/10/2024Price change$449,600+0.1%$176/sqft
    Source: LERA MLS #1784612 Report a problem
    7/6/2024Price change$449,300+0.1%$176/sqft
    Source: LERA MLS #1784612 Report a problem
    6/27/2024Price change$449,000-0.2%$176/sqft
    Source: LERA MLS #1784612 Report a problem
    6/14/2024Listed for sale$450,000+34.3%$176/sqft
    Source: LERA MLS #1784612 Report a problem
    4/19/2024Sold--
    Source: LERA MLS #44006_1754129 Report a problem
    4/11/2024Pending sale$335,000$131/sqft
    Source: LERA MLS #1754129 Report a problem
    4/6/2024Contingent$335,000$131/sqft
    Source: LERA MLS #1754129 Report a problem
    3/18/2024Price change$335,000-1.5%$131/sqft
    Source: LERA MLS #1754129 Report a problem
    2/26/2024Listed for sale$340,000-1.4%$133/sqft
    Source: LERA MLS #1754129 Report a problem
    2/18/2024Listing removed--
    Source: LERA MLS #1746019 Report a problem
    1/21/2024Listed for sale$345,000+48.7%$135/sqft
    Source: LERA MLS #1746019 Report a problem
    6/29/2018Sold--
    Source: LERA MLS #1320922 Report a problem
    6/23/2018Pending sale$232,000$91/sqft
    Source: Keller Williams City-View #1320922 Report a problem
    6/23/2018Listed for sale$232,000$91/sqft
    Source: Keller Williams City-View #1320922 Report a problem
    8/22/2013Listing removed$1,500$1/sqft
    Source: Keller Williams City-View #1004694 Report a problem

    Public tax history

    YearProperty taxesTax assessment
    2025$4,588 -25.9%$348,400 +3.5%
    2024$6,190 -5.5%$336,640 -5.3%
    2023$6,553 -2.2%$355,640 +7.5%
    2022$6,699 +30.2%$330,700 +29%
    2021$5,147 $256,400 +6.4%
    2020$5,147 +4.4%$240,970 +5.4%
    2019$4,932 $228,710 +2.5%
    2018$4,932 +0.5%$223,110 +1.3%
    2017$4,909 +0.8%$220,330 +1.1%
    2016$4,868 +6.3%$218,000 +7.9%
    2015$4,579 $202,040 -1.2%
    2014$4,579 $204,580 +7.5%
    2013-- $190,350
    2012-- $190,350 +3%
    2011-- $184,870 +12.5%
    2010-- $164,270 +995.1%
    2009-- $15,000 -25%
    2008-- $20,000
    Find assessor info on the county website

    Neighborhood: 78253

    Nearby schools

    GreatSchools rating
    Schools provided by the listing agent
    • Elementary: Katie Reed
    • Middle: Straus
    • High: Sotomayor High School
    • District: Northside

    Source: LERA MLS. This data may not be complete. We recommend contacting the local school district to confirm school assignments for this home.

    Get a cash offer in 3 minutes
    Find out how much your home could sell for in as little as 3 minutes with a no-obligation cash offer.
    Estimated market value
    $364,400
    Get a cash offer in 3 minutes
    Find out how much your home could sell for in as little as 3 minutes with a no-obligation cash offer.
    Estimated market value
    $364,400