Skip main navigation
Sold for $575,000
  • $575,000

    7719 Crefeld St, Philadelphia, PA 19118

    3beds
    1,500sqft
    Single Family Residence
    Built in 1960
    3,894 Square Feet Lot
    $641,000 Zestimate®
    $383/sqft
    $3,220 Estimated rent

    Home value

    $641,000

    $609,000 - $679,000

    $3,220/mo

    Zestimate® history
    Loading
    Loading...

    Owner options

    List your home for rent

    $3,220/mo

    Rent Zestimate®

    Find your next renter with Zillow Rental Manager. Plus, with online applications, you can quickly screen prospective tenants – for free.

    Learn more

    $3,220/mo

    Rent Zestimate®

    Refinance and save

    $3,549/mo

    Est. payment

    Refinancing to a lower rate could help reduce your monthly payments and save thousands over the life of the loan.

    See today's rates

    $3,549/mo

    Est. payment

    Explore your selling options

    Work with a Zillow partner agent

    Leverage their expertise and Zillow's premium Showcase listings to get your home seen by more buyers.

    Get started

    List with your own agent

    Get your home in front of millions of buyers by listing it on Zillow.

    Learn how to do it

    Sell it yourself

    Take full control of how buyers see your home on Zillow by listing For Sale by Owner (FSBO).

    List your home

    What's special

    Private and secure backyardModern updatesOpen floor planMarble floorNatural lightAmple parkingGlass range hood
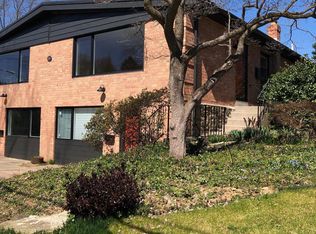
    Location matters! Welcome to 7719 Crefeld Street, an updated, move in ready, 3 bedroom, 2 1⁄2 bath raised ranch twin home with 1 car garage located in Chestnut Hill, one of Philadelphia’s premier neighborhoods. This gem is perfectly situated on a quiet, wide street offering ample parking. Located just 1 1⁄2 blocks off the Avenue, a short distance to the many shopping and dining venues. SCH Academy, Pastorius Park, and SEPTA trains to the city are just a few blocks away. Outdoor enthusiasts will enjoy the easily accessible hiking and biking trails of the nearby Wissahickon watershed. Ascend the newly installed concrete steps with modern railing and as you enter, discover the welcoming open floor plan. The large windows provide a sun drenched living room, dining area and kitchen. The updated kitchen features stainless steel appliances, a 5 burner gas stove with warming drawer, glass range hood, soft close white cabinets and drawers, beveled marble backsplash, sleek black quartz countertops and black gooseneck faucet. Down the hall, past the coat closet you will find the hall bathroom with designer vanity, bathtub/shower with glass doors, elegant marble surround and marble floor. A linen closet is conveniently located adjacent to the hall bathroom. The primary bedroom features and ensuite with oversized shower and glass doors. Two additional bedrooms with ample closet space and hardwood floors throughout complete the main level. A new solid white oak staircase will lead you downstairs into a newly renovated, expansive multipurpose room with LVP flooring, recessed lighting, and sliding glass doors to the backyard letting in lots of natural light. A 1⁄2 bath, enclosed hallway with several closets providing abundant storage, room for utilities, laundry, and an additional outside entryway complete the lower level. The garage is outfitted with shelves for additional storage, a Wi-Fi garage door opener, 110 wall outlet and EV ready 220v line. The fenced, private and secure backyard is a personal oasis offering a low maintenance large stamped concrete patio, flowering trees, and lush plantings. This is the perfect place to entertain friends and family or simply unwind and seek refuge from the hustle and bustle of the city. A new gas furnace (2023), new hot water heater (2023), new air conditioning condensate pump(2023), freshly sealed and inspected roof (2024), lifetime warrantied gutter guards, and newly installed cast iron stormwater and sanitary drain pipes (2023), updated PGW gas meter/ line (2024) will provide peace of mind. This home offers low maintenance, the perfect blend of modern updates, and a convenient location making it an ideal choice for those seeking comfort, style, and accessibility in a sought-after neighborhood. Showings begin May 9, 2024.

    Zillow last checked:

    Listing updated:

    Listed by:

    Lisa Lim 201-381-9065,

    RE/MAX Services

    Bought with:

    Jimmy Caraway, RS-0039572

    Redfin Corporation

    Source: Bright MLS,MLS#: PAPH2350894MLS Logo

    Facts & features

    Interior

    Bedrooms & bathrooms
    • Bedrooms: 3
    • Bathrooms: 3
    • Full bathrooms: 2
    • 1/2 bathrooms: 1
    • Main level bathrooms: 2
    • Main level bedrooms: 3
    Basement
    • Description: Percent Finished: 100.0
    • Area: 400
    Heating
    • Forced Air, Natural Gas
    Cooling
    • Central Air, Electric
    Appliances
    • Included: Dishwasher, Disposal, Dryer, Refrigerator, Washer, Microwave, Oven/Range - Gas, Range Hood, Stainless Steel Appliance(s), Gas Water Heater
    • Laundry: Lower Level
    Features
    • Dining Area, Recessed Lighting, Bathroom - Stall Shower, Primary Bath(s)
    • Flooring: Hardwood, Luxury Vinyl, Ceramic Tile
    • Doors: Sliding Glass, Storm Door(s)
    • Basement: Exterior Entry,Walk-Out Access,Windows,Front Entrance,Finished,Improved
    • Number of fireplaces: 1
    • Fireplace features: Stone
    Interior area
    • Total structure area: 1,500
    • Total interior livable area: 1,500 sqft
    • Finished area above ground: 1,100
    • Finished area below ground: 400

    Property

    Parking
    • Total spaces: 2
    • Parking features: Garage Faces Front, Garage Door Opener, Concrete, Driveway, Attached
    • Attached garage spaces: 1
    • Uncovered spaces: 1
    Accessibility
    • Accessibility features: Mobility Improvements
    Features
    • Levels: One
    • Stories: 1
    • Patio & porch: Patio
    • Pool features: None
    Lot
    • Size: 3,894 sqft
    • Dimensions: 36.00 x 108.00
    • Features: Level, Rear Yard, SideYard(s)
    Details
    • Additional structures: Above Grade, Below Grade
    • Parcel number: 092273300
    • Zoning: RSA2
    • Special conditions: Standard

    Construction

    Type & style
    • Home type: SingleFamily
    • Architectural style: Raised Ranch/Rambler,Ranch/Rambler
    • Property subtype: Single Family Residence
    • Attached to another structure: Yes
    Materials
    • Brick, Stone, Vinyl Siding, Vinyl, Masonry
    • Foundation: Concrete Perimeter
    • Roof: Pitched
    Condition
    • Excellent
    • New construction: No
    • Year built: 1960

    Utilities & green energy

    • Electric: 200+ Amp Service
    • Sewer: Public Sewer
    • Water: Public

    Community & neighborhood

    Location
    • Region: Philadelphia
    • Subdivision: Chestnut Hill
    • Municipality: PHILADELPHIA

    Other

    Other facts
    • Listing agreement: Exclusive Right To Sell
    • Listing terms: Cash,Conventional,FHA,VA Loan
    • Ownership: Fee Simple

    Price history

    DateEventPrice
    5/31/2024Sold$575,000+6.5%$383/sqft
    Source: Bright MLS #PAPH2350894 Report a problem
    5/14/2024Pending sale$539,900$360/sqft
    Source: Bright MLS #PAPH2350894 Report a problem
    5/8/2024Listed for sale$539,900+64.1%$360/sqft
    Source: Bright MLS #PAPH2350894 Report a problem
    11/4/2013Sold$329,000-0.3%$219/sqft
    Source: Public Record Report a problem
    9/18/2013Price change$329,900-2.7%$220/sqft
    Source: Coldwell Banker Preferred - Old City Office #6273037 Report a problem
    9/3/2013Listed for sale$339,000+25.6%$226/sqft
    Source: Coldwell Banker Preferred - Old City Office #6273037 Report a problem
    8/20/2012Sold$270,000-3.6%$180/sqft
    Source: Public Record Report a problem
    7/16/2012Pending sale$280,000$187/sqft
    Source: CENTURY 21 Advantage Gold #6036617 Report a problem
    7/11/2012Price change$280,000-3.4%$187/sqft
    Source: CENTURY 21 Advantage Gold #6036617 Report a problem
    6/6/2012Price change$289,900-3.3%$193/sqft
    Source: CENTURY 21 Advantage Gold #6036617 Report a problem
    4/12/2012Listed for sale$299,900+113.5%$200/sqft
    Source: CENTURY 21 ADVANTAGE GOLD #6036617 Report a problem
    5/18/2001Sold$140,500$94/sqft
    Source: Public Record Report a problem

    Public tax history

    YearProperty taxesTax assessment
    2025$6,643 +10.8%$474,600 +10.8%
    2024$5,997 $428,400
    2023$5,997 +22.9%$428,400
    2022$4,881 --
    2021$4,881 -4.2%--
    2018$5,095 +12.3%--
    2017$4,535 +21%--
    2016$3,749 --
    2015$3,749 --
    2014$3,749 +4.5%$297,800 +934%
    2012$3,589 $28,800
    2011-- $28,800
    2010-- $28,800
    2009-- $28,800
    2008-- $28,800
    2007-- $28,800
    2006-- $28,800
    2005-- $28,800
    2004-- $28,800 +2.3%
    2003-- $28,160 +4.1%
    2002-- $27,040
    2000-- $27,040

    Find assessor info on the county website

    Neighborhood: Chestnut Hill

    Nearby schools

    GreatSchools rating
    Schools provided by the listing agent
    • District: The School District Of Philadelphia

    Source: Bright MLS. This data may not be complete. We recommend contacting the local school district to confirm school assignments for this home.

    Get a cash offer in 3 minutes
    Find out how much your home could sell for in as little as 3 minutes with a no-obligation cash offer.
    Estimated market value
    $641,000
    Get a cash offer in 3 minutes
    Find out how much your home could sell for in as little as 3 minutes with a no-obligation cash offer.
    Estimated market value
    $641,000