Exceptional Home in the Desirable Hunters Ridge Neighborhood of Rockford!
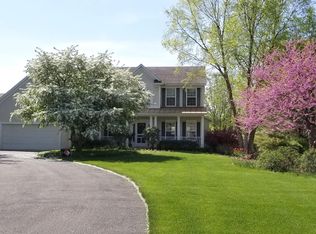
Nestled on a peaceful cul-de-sac, this stunning home sits on a spacious 1+ acre lot, offering serene wooded views and fantastic curb appeal. A covered front entry welcomes you inside to a grand two-story foyer that flows effortlessly into a versatile floor plan designed for both everyday living and entertaining.
This home features 5 bedrooms and 4 ½ baths, with a bright and airy living room showcasing soaring 11-foot ceilings and abundant natural light. The formal dining room can also serve as a sophisticated office or den. The chef-inspired kitchen offers ample counter & cabinet space, a generous island snack bar, a large pantry, upscale appiances, double oven, new microwave slider to good size deck for outdoor living and an adjoining dining area that leads into the cozy great room, complete with a fireplace and custom built-ins.
Conveniently located off the garage entry is a spacious laundry (washer & dryer included, washer is brand new) and mudroom. Upstairs, you'll find four well-sized bedroom suites. The luxurious master suite includes a private bath with a jetted tub, dual sinks, and a massive walk-in closet. The other bedrooms are equally impressive, with en-suite baths and a Jack-and-Jill bath for added convenience.
The walkout lower level is perfect for guests or entertainment, featuring a 5th bedroom/flex room, a full bath, a cozy family room with a 2nd fireplace, a wet bar kitchenette includes new bar fridge, large storage room with plenty of closet space throughout home. Great patio area off family room leads to wondervul backyard with mature trees 2 Washington Apple trees and your own concord grape vine! Recent updates include new engineered wood flooring and all new carpet in all Bedrooms. All new toilets.
The oversized 3-stall garage provides ample space for your vehicles and additional storage.
This home truly has it all - space, comfort, and style. Come see why this could be your dream home! Buyer 1 year home warranty included. A one time owner home, looking for a new owner! No HOA fees for this neighborhood.
Sold
$591,000
7719 Forest Ct NE, Rockford, MI 49341
5beds
3,915sqft
Single Family Residence
Built in 1999
1.08 Acres Lot
$609,000 Zestimate®
$151/sqft
$5,056 Estimated rent
Home value
$609,000
$566,000 - $652,000
$5,056/mo
Zestimate® history
Owner options
List your home for rent
$5,056/mo
Rent Zestimate®
Find your next renter with Zillow Rental Manager. Plus, with online applications, you can quickly screen prospective tenants – for free.
$5,056/mo
Rent Zestimate®
Refinance and save
$3,732/mo
Est. payment
Refinancing to a lower rate could help reduce your monthly payments and save thousands over the life of the loan.
$3,732/mo
Est. payment
Explore your selling options
Work with a Zillow partner agent
Leverage their expertise and Zillow's premium Showcase listings to get your home seen by more buyers.
Get startedList with your own agent
Get your home in front of millions of buyers by listing it on Zillow.
Learn how to do itSell it yourself
Take full control of how buyers see your home on Zillow by listing For Sale by Owner (FSBO).
List your homeWhat's special
Wet bar kitchenetteSerene wooded viewsNew toiletsMature treesCozy great roomGrand two-story foyerGenerous island snack bar
Zillow last checked:
Listing updated:
Listed by:
Denise Maghielse 616-977-0900,
Real Estate with Maghielse &Co
Bought with:
Jody Schwalm, 6501408733
RE/MAX United (Beltline)
Source: MichRIC,MLS#: 25001351
Facts & features
Interior
Bedrooms & bathrooms
- Bedrooms: 5
- Bathrooms: 5
- Full bathrooms: 4
- 1/2 bathrooms: 1
Heating
- Forced Air
Appliances
- Included: Bar Fridge, Cooktop, Dishwasher, Disposal, Dryer, Microwave, Oven, Refrigerator, Washer, Water Softener Owned
- Laundry: Gas Dryer Hookup, Laundry Room, Main Level, Sink, Washer Hookup
Features
- Wet Bar, Center Island, Eat-in Kitchen, Pantry
- Flooring: Wood
- Windows: Insulated Windows, Window Treatments
- Basement: Walk-Out Access
- Number of fireplaces: 2
- Fireplace features: Gas Log, Living Room
Interior area
- Total structure area: 2,675
- Total interior livable area: 3,915 sqft
- Finished area below ground: 0
Property
Parking
- Total spaces: 3
- Parking features: Garage Faces Front, Garage Door Opener, Attached
- Garage spaces: 3
Features
- Stories: 2
Lot
- Size: 1.08 Acres
- Features: Sidewalk, Wooded, Cul-De-Sac, Ground Cover, Shrubs/Hedges
Details
- Parcel number: 411106351017
- Zoning description: res
Construction
Type & style
- Home type: SingleFamily
- Architectural style: Traditional
- Property subtype: Single Family Residence
Materials
- Brick, Vinyl Siding
Condition
- New construction: No
- Year built: 1999
Details
- Warranty included: Yes
Utilities & green energy
- Sewer: Septic Tank
- Water: Well
- Utilities for property: Natural Gas Connected, Cable Connected
Community & HOA
Location
- Region: Rockford
Financial & listing details
- Price per square foot: $151/sqft
- Tax assessed value: $184,493
- Annual tax amount: $5,768
- Date on market: 1/28/2025
- Listing terms: Cash,Conventional
- Road surface type: Paved
Price history
| Date | Event | Price |
|---|---|---|
| 8/25/2025 | Sold | $591,000$151/sqft |
Source: Public Record Report a problem | ||
| 4/18/2025 | Sold | $591,000-6.2%$151/sqft |
Source:  MichRIC #25001351 Report a problem MichRIC #25001351 Report a problem | ||
| 3/2/2025 | Pending sale | $629,900$161/sqft |
Source: MichRIC #25001351 Report a problem | ||
| 1/28/2025 | Price change | $629,900-1.6%$161/sqft |
Source: MichRIC #25001351 Report a problem | ||
| 1/16/2025 | Pending sale | $639,900$163/sqft |
Source: MichRIC #25001351 Report a problem | ||
| 1/11/2025 | Listed for sale | $639,900$163/sqft |
Source: MichRIC #25001351 Report a problem | ||
Public tax history
| Year | Property taxes | Tax assessment |
|---|---|---|
| 2025 | $5,768 | $320,700 +4% |
| 2024 | -- | $308,300 +40.5% |
| 2021 | $4,986 | $219,500 +2.7% |
| 2020 | $4,986 -1.1% | $213,700 +9.4% |
| 2019 | $5,043 +2.6% | $195,400 +5% |
| 2018 | $4,913 +4.5% | $186,100 +3.4% |
| 2017 | $4,703 | $180,000 +12.1% |
| 2016 | $4,703 | $160,600 |
| 2015 | $4,703 | $160,600 +1.9% |
| 2013 | -- | $157,600 +15.5% |
| 2011 | -- | $136,500 +0.1% |
| 2010 | -- | $136,400 -8.9% |
| 2009 | -- | $149,700 |
| 2007 | -- | $149,700 +5.8% |
| 2006 | -- | $141,500 +3.7% |
| 2005 | -- | $136,452 +3.3% |
| 2004 | -- | $132,093 +6.2% |
| 2002 | -- | $124,356 +3.2% |
| 2001 | -- | $120,500 |
Find assessor info on the county website
Neighborhood: 49341
Nearby homes
- $722,2005 bd4 ba3.3k sqft7757 Forest Ct NE, Rockford, MI 49341Off Market

- $1,300,0005 bd5 ba4.9k sqft7711 Forest Ct NE, Rockford, MI 49341Sold

- $752,8005 bd4 ba3.5k sqft4954 Glen Oaks Dr NE, Rockford, MI 49341Off Market
- $726,4003 bd3 ba-- sqft4930 Glen Oaks Dr NE, Rockford, MI 49341Off Market
- $791,9004 bd4 ba4.1k sqft7777 Forest Ct NE, Rockford, MI 49341Off Market
- $716,7004 bd4 ba3.9k sqft7722 Forest Ct NE, Rockford, MI 49341Off Market
- $689,2005 bd3 ba2.9k sqft7710 Forest Ct NE, Rockford, MI 49341Off Market
- $656,0003 bd3 ba-- sqft7750 Forest Ct NE, Rockford, MI 49341Off Market
Nearby schools
GreatSchools rating
- 8/10Meadow Ridge Elementary SchoolGrades: PK-5Distance: 0.7 mi
- NARockford H.S. Freshman CenterGrades: 9Distance: 1 mi
- 8/10Rockford High SchoolGrades: 9-12Distance: 1.3 mi
Get a cash offer in 3 minutes
Find out how much your home could sell for in as little as 3 minutes with a no-obligation cash offer.
Estimated market value
$609,000
Get a cash offer in 3 minutes
Find out how much your home could sell for in as little as 3 minutes with a no-obligation cash offer.
Estimated market value
$609,000
- Michigan
- Kent County
- Rockford
- 49341
- 7719 Forest Ct NE
Nearby cities
Nearby zip codes
Other Rockford Topics
