Nestled on a prime cul-de-sac lot in the sought-after Rockburn Township community, this immaculate colonial home offers exceptional curb appeal and stylish comfort throughout. A lovely covered front porch leads to a welcoming two-story foyer with beautiful hardwood floors and sun-filled interiors. The elegant living and dining rooms feature crown molding, chair railing, a bay window, and a soft, neutral color palette, perfect for entertaining. The beautifully updated kitchen showcases granite countertops, a center island, stainless steel appliances, decorative lighting, and a casual dining area with access to an inviting patio. The adjacent family room provides a relaxed setting to unwind by the wood-burning fireplace. The main level is complete with a convenient laundry room and powder room. Upstairs, the expansive primary suite boasts a vaulted ceiling, two skylights, a ceiling fan, a walk-in closet, and a luxurious bath with a soaking tub, dual vanities, and a separate shower. Three additional spacious bedrooms with ceiling fans and a full hall bath complete the upper level. The fully finished lower level offers a fifth bedroom, full bath, recreation room, bonus room, ample storage, and walkout access to a stunning patio with pergola, backing to Howard County Forest Conservation for added privacy. Additional highlights include HVAC (2022), roof (2019), refrigerator and cooktop (2024), Bosch dishwasher (2020), water heater (2017), upper-level carpet (2020), and basement bedroom window (2024). Ideally located near shopping, dining, and major routes including MD-100 and I-95, this home offers the perfect blend of comfort and convenience.
Sold for $800,000
$800,000
7719 Graystone Ct, Ellicott City, MD 21043
5beds
3,595sqft
Single Family Residence
Built in 1992
0.32 Acres Lot
$813,900 Zestimate®
$223/sqft
$4,547 Estimated rent
Home value
$813,900
$765,000 - $871,000
$4,547/mo
Zestimate® history
Owner options
List your home for rent
$4,547/mo
Rent Zestimate®
Find your next renter with Zillow Rental Manager. Plus, with online applications, you can quickly screen prospective tenants – for free.
$4,547/mo
Rent Zestimate®
Refinance and save
$5,102/mo
Est. payment
Refinancing to a lower rate could help reduce your monthly payments and save thousands over the life of the loan.
$5,102/mo
Est. payment
Explore your selling options
Work with a Zillow partner agent
Leverage their expertise and Zillow's premium Showcase listings to get your home seen by more buyers.
Get startedList with your own agent
Get your home in front of millions of buyers by listing it on Zillow.
Learn how to do itSell it yourself
Take full control of how buyers see your home on Zillow by listing For Sale by Owner (FSBO).
List your homeWhat's special
Wood-burning fireplaceSun-filled interiorsWalk-in closetTwo-story foyerExceptional curb appealAmple storageSeparate shower
Zillow last checked:
Listing updated:
Listed by:
Creig Northrop 410-531-0321,
Northrop Realty
Bought with:
Kathy Sloan-Beard, 611914
Northrop Realty
Source: Bright MLS,MLS#: MDHW2057472
Facts & features
Interior
Bedrooms & bathrooms
- Bedrooms: 5
- Bathrooms: 4
- Full bathrooms: 3
- 1/2 bathrooms: 1
- Main level bathrooms: 1
Rooms
- Room types: Living Room, Dining Room, Primary Bedroom, Bedroom 2, Bedroom 3, Bedroom 4, Bedroom 5, Kitchen, Family Room, Foyer, Breakfast Room, Laundry, Recreation Room, Storage Room, Bathroom 2, Bonus Room, Primary Bathroom, Full Bath, Half Bath
Primary bedroom
- Features: Cathedral/Vaulted Ceiling, Ceiling Fan(s), Fireplace - Wood Burning, Flooring - Carpet, Walk-In Closet(s), Skylight(s)
- Level: Upper
- Area: 368 Square Feet
- Dimensions: 23 x 16
Bedroom 2
- Features: Ceiling Fan(s), Flooring - Carpet
- Level: Upper
- Area: 121 Square Feet
- Dimensions: 11 x 11
Bedroom 3
- Features: Ceiling Fan(s), Flooring - Carpet
- Level: Upper
- Area: 156 Square Feet
- Dimensions: 13 x 12
Bedroom 4
- Features: Flooring - Carpet, Ceiling Fan(s)
- Level: Upper
- Area: 169 Square Feet
- Dimensions: 13 x 13
Bedroom 5
- Features: Flooring - Carpet
- Level: Lower
- Area: 108 Square Feet
- Dimensions: 12 x 9
Primary bathroom
- Features: Bathroom - Jetted Tub, Bathroom - Walk-In Shower
- Level: Upper
- Area: 132 Square Feet
- Dimensions: 12 x 11
Bathroom 2
- Features: Bathroom - Tub Shower
- Level: Upper
- Area: 70 Square Feet
- Dimensions: 10 x 7
Bonus room
- Features: Flooring - Carpet
- Level: Lower
- Area: 150 Square Feet
- Dimensions: 15 x 10
Breakfast room
- Features: Flooring - Ceramic Tile
- Level: Main
- Area: 108 Square Feet
- Dimensions: 12 x 9
Dining room
- Features: Chair Rail, Crown Molding, Flooring - HardWood
- Level: Main
- Area: 156 Square Feet
- Dimensions: 13 x 12
Family room
- Features: Fireplace - Wood Burning, Flooring - HardWood
- Level: Main
- Area: 325 Square Feet
- Dimensions: 25 x 13
Foyer
- Features: Crown Molding, Flooring - HardWood
- Level: Main
- Area: 192 Square Feet
- Dimensions: 16 x 12
Other
- Features: Flooring - Tile/Brick, Bathroom - Tub Shower
- Level: Lower
- Area: 48 Square Feet
- Dimensions: 8 x 6
Half bath
- Features: Flooring - HardWood
- Level: Main
- Area: 35 Square Feet
- Dimensions: 7 x 5
Kitchen
- Features: Granite Counters, Flooring - Tile/Brick, Kitchen Island, Pantry
- Level: Main
- Area: 187 Square Feet
- Dimensions: 17 x 11
Laundry
- Features: Flooring - Tile/Brick
- Level: Main
- Area: 60 Square Feet
- Dimensions: 12 x 5
Living room
- Features: Crown Molding, Flooring - HardWood, Fireplace - Wood Burning, Balcony Access
- Level: Main
- Area: 247 Square Feet
- Dimensions: 19 x 13
Recreation room
- Features: Flooring - Carpet
- Level: Lower
- Area: 756 Square Feet
- Dimensions: 28 x 27
Storage room
- Features: Flooring - Concrete
- Level: Lower
- Area: 330 Square Feet
- Dimensions: 22 x 15
Heating
- Forced Air, Heat Pump, Programmable Thermostat, Electric
Cooling
- Central Air, Ceiling Fan(s), Programmable Thermostat, Electric
Appliances
- Included: Cooktop, Refrigerator, Dishwasher, Disposal, Dryer, Microwave, Down Draft, Energy Efficient Appliances, Exhaust Fan, Ice Maker, Self Cleaning Oven, Oven, Oven/Range - Electric, Stainless Steel Appliance(s), Washer, Electric Water Heater
- Laundry: Main Level, Laundry Chute, Laundry Room
Features
- Attic, Breakfast Area, Ceiling Fan(s), Chair Railings, Combination Kitchen/Dining, Combination Dining/Living, Combination Kitchen/Living, Crown Molding, Dining Area, Family Room Off Kitchen, Open Floorplan, Formal/Separate Dining Room, Pantry, Primary Bath(s), Soaking Tub, Bathroom - Tub Shower, Bathroom - Walk-In Shower, Upgraded Countertops, Eat-in Kitchen, Kitchen - Gourmet, Kitchen Island, Kitchen - Table Space, Recessed Lighting, Walk-In Closet(s), 2 Story Ceilings, 9'+ Ceilings, Vaulted Ceiling(s), High Ceilings
- Flooring: Hardwood, Ceramic Tile, Carpet, Concrete, Wood
- Doors: Insulated, Sliding Glass, French Doors, Six Panel
- Windows: Bay/Bow, Atrium, Screens, Skylight(s), Window Treatments
- Basement: Connecting Stairway,Full,Finished,Improved,Interior Entry,Exterior Entry,Rear Entrance,Sump Pump,Walk-Out Access,Windows
- Number of fireplaces: 2
- Fireplace features: Mantel(s), Brick
Interior area
- Total structure area: 3,916
- Total interior livable area: 3,595 sqft
- Finished area above ground: 2,632
- Finished area below ground: 963
Property
Parking
- Total spaces: 7
- Parking features: Garage Door Opener, Storage, Built In, Garage Faces Front, Asphalt, Attached, Driveway
- Attached garage spaces: 2
- Uncovered spaces: 5
- Details: Garage Sqft: 462
Accessibility
- Accessibility features: None
Features
- Levels: Three
- Stories: 3
- Patio & porch: Patio, Porch
- Exterior features: Lighting, Rain Gutters
- Pool features: None
- Has view: Yes
- View description: Garden
Lot
- Size: 0.32 Acres
- Features: Backs to Trees, Backs - Parkland, Cul-De-Sac, Front Yard, Landscaped, No Thru Street, Rear Yard, SideYard(s)
Details
- Additional structures: Above Grade, Below Grade
- Parcel number: 1401225111
- Zoning: R20
- Special conditions: Standard
Construction
Type & style
- Home type: SingleFamily
- Architectural style: Colonial
- Property subtype: Single Family Residence
Materials
- Frame
- Foundation: Block, Concrete Perimeter
- Roof: Architectural Shingle,Asphalt,Copper,Shingle
Condition
- Excellent
- New construction: No
- Year built: 1992
Utilities & green energy
- Sewer: Public Sewer
- Water: Public
- Utilities for property: Cable Available, Electricity Available, Natural Gas Available, Water Available, Sewer Available
Green energy
- Energy efficient items: Appliances
Community & HOA
Community
- Security: Main Entrance Lock, Smoke Detector(s)
- Subdivision: Rockburn Townshp
HOA
- Has HOA: Yes
- Amenities included: Common Grounds
- Services included: Common Area Maintenance
- HOA fee: $110 annually
- HOA name: ROCKBURN HOME OWNERS ASSOCIATION
Location
- Region: Ellicott City
Financial & listing details
- Price per square foot: $223/sqft
- Tax assessed value: $681,733
- Annual tax amount: $9,804
- Date on market: 7/31/2025
- Listing agreement: Exclusive Right To Sell
- Inclusions: All Shelves To Stay. Tv To Stay Attached To Wall Upper Level Bedroom.
- Exclusions: Window Curtains
- Ownership: Fee Simple
Price history
| Date | Event | Price |
|---|---|---|
| 9/12/2025 | Sold | $800,000$223/sqft |
Source:  Bright MLS #MDHW2057472 Report a problem Bright MLS #MDHW2057472 Report a problem | ||
| 8/11/2025 | Pending sale | $800,000$223/sqft |
Source: Bright MLS #MDHW2057472 Report a problem | ||
| 7/31/2025 | Listed for sale | $800,000-3.6%$223/sqft |
Source: Bright MLS #MDHW2057472 Report a problem | ||
| 7/27/2025 | Listing removed | $830,000$231/sqft |
Source: Bright MLS #MDHW2055020 Report a problem | ||
| 7/18/2025 | Price change | $830,000-1.8%$231/sqft |
Source: Bright MLS #MDHW2055020 Report a problem | ||
| 6/30/2025 | Price change | $845,000-2.3%$235/sqft |
Source: Bright MLS #MDHW2055020 Report a problem | ||
| 6/19/2025 | Listed for sale | $865,000+43%$241/sqft |
Source: Bright MLS #MDHW2055020 Report a problem | ||
| 5/7/2020 | Sold | $605,000-0.8%$168/sqft |
Source: Public Record Report a problem | ||
| 2/17/2020 | Pending sale | $609,900$170/sqft |
Source: RE/MAX Advantage Realty #MDHW274726 Report a problem | ||
| 2/6/2020 | Listed for sale | $609,900+10.9%$170/sqft |
Source: RE/MAX Advantage Realty #MDHW274726 Report a problem | ||
| 11/28/2011 | Sold | $550,000-1.8%$153/sqft |
Source: Agent Provided Report a problem | ||
| 10/19/2011 | Price change | $559,900-0.9%$156/sqft |
Source: Select Realtors of Ellicott City #HW7693022 Report a problem | ||
| 10/10/2011 | Price change | $564,900-1.8%$157/sqft |
Source: Select Realtors of Ellicott City #HW7693022 Report a problem | ||
| 9/20/2011 | Listed for sale | $575,000-5%$160/sqft |
Source: Select Realtors of Ellicott City #HW7693022 Report a problem | ||
| 12/14/2006 | Sold | $605,000+90.6%$168/sqft |
Source: Public Record Report a problem | ||
| 4/6/2001 | Sold | $317,500+18.9%$88/sqft |
Source: Public Record Report a problem | ||
| 6/8/1998 | Sold | $267,000$74/sqft |
Source: Public Record Report a problem | ||
Public tax history
| Year | Property taxes | Tax assessment |
|---|---|---|
| 2025 | -- | $681,733 +7.9% |
| 2024 | $7,115 +8.6% | $631,867 +8.6% |
| 2023 | $6,553 +3.6% | $582,000 |
| 2022 | $6,327 +3.7% | $582,000 +7.4% |
| 2021 | $6,100 +3.9% | $541,733 +3.9% |
| 2020 | $5,873 +0.8% | $521,600 |
| 2019 | $5,827 -6.7% | $521,600 +1.6% |
| 2018 | $6,244 -15.1% | $513,467 +0.8% |
| 2017 | $7,355 | $509,400 +2.8% |
| 2016 | -- | $495,500 +2.9% |
| 2015 | -- | $481,600 +3% |
| 2014 | -- | $467,700 |
| 2013 | -- | $467,700 |
| 2012 | -- | $467,700 -9.6% |
| 2011 | -- | $517,400 0% |
| 2010 | -- | $517,490 |
| 2009 | -- | $517,490 -18.1% |
| 2008 | -- | $631,960 +17% |
| 2007 | -- | $540,306 +20.4% |
| 2006 | -- | $448,653 +25.7% |
| 2005 | -- | $357,000 +9.9% |
| 2004 | -- | $324,976 +10.9% |
| 2003 | -- | $292,953 +12.3% |
| 2002 | -- | $260,930 +0.1% |
| 2001 | -- | $260,572 +150.4% |
| 2000 | -- | $104,080 |
Find assessor info on the county website
Neighborhood: 21043
Nearby homes
- $822,7005 bd4 ba2.2k sqft7718 Graystone Ct, Ellicott City, MD 21043Off Market
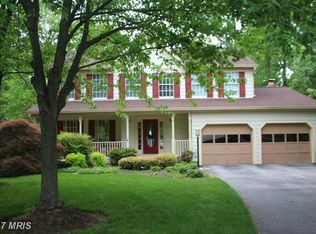
- $872,100-- bd3 ba3k sqft7715 Graystone Ct, Ellicott City, MD 21043Off Market
- $755,3004 bd2 ba2.4k sqft7711 Graystone Ct, Ellicott City, MD 21043Off Market
- $911,9005 bd4 ba3.6k sqft7814 Rockburn Dr, Ellicott City, MD 21043Off Market
- $844,600-- bd3 ba2.4k sqft7810 Rockburn Dr, Ellicott City, MD 21043Off Market
- $788,300-- bd2 ba2.4k sqft7714 Graystone Ct, Ellicott City, MD 21043Off Market
- $825,000-- bd3 ba2.4k sqft7818 Rockburn Dr, Ellicott City, MD 21043Off Market
- $965,7004 bd4 ba4k sqft7710 Graystone Ct, Ellicott City, MD 21043Off Market
Nearby schools
GreatSchools rating
- 8/10Rockburn Elementary SchoolGrades: PK-5Distance: 0.7 mi
- 8/10Elkridge Landing Middle SchoolGrades: 6-8Distance: 2.8 mi
- 5/10Long Reach High SchoolGrades: 9-12Distance: 1.8 mi
Schools provided by the listing agent
- Elementary: Rockburn
- Middle: Elkridge Landing
- High: Long Reach
- District: Howard County Public School System
Source: Bright MLS. This data may not be complete. We recommend contacting the local school district to confirm school assignments for this home.
Get a cash offer in 3 minutes
Find out how much your home could sell for in as little as 3 minutes with a no-obligation cash offer.
Estimated market value
$813,900
Get a cash offer in 3 minutes
Find out how much your home could sell for in as little as 3 minutes with a no-obligation cash offer.
Estimated market value
$813,900
- Maryland
- Howard County
- Ellicott City
- 21043
- 7719 Graystone Ct
Nearby cities
Nearby zip codes
Other Ellicott City Topics
