Skip main navigation
Off market
  • $493,800

    7719 Halcyon Forest Trl, Montgomery, AL 36117

    5beds
    4baths
    4,015sqft
    SingleFamily
    Built in 1991
    0.42 Acres Lot
    $493,800 Zestimate®
    $123/sqft
    $3,159 Estimated rent

    Home value

    $493,800

    $469,000 - $518,000

    $3,159/mo

    Zestimate® history
    Loading
    Loading...

    Owner options

    List your home for rent

    $3,159/mo

    Rent Zestimate®

    Find your next renter with Zillow Rental Manager. Plus, with online applications, you can quickly screen prospective tenants – for free.

    Learn more

    $3,159/mo

    Rent Zestimate®

    Refinance and save

    $2,820/mo

    Est. payment

    Refinancing to a lower rate could help reduce your monthly payments and save thousands over the life of the loan.

    See today's rates

    $2,820/mo

    Est. payment

    Explore your selling options

    Work with a Zillow partner agent

    Leverage their expertise and Zillow's premium Showcase listings to get your home seen by more buyers.

    Get started

    List with your own agent

    Get your home in front of millions of buyers by listing it on Zillow.

    Learn how to do it

    Sell it yourself

    Take full control of how buyers see your home on Zillow by listing For Sale by Owner (FSBO).

    List your home

    What's special

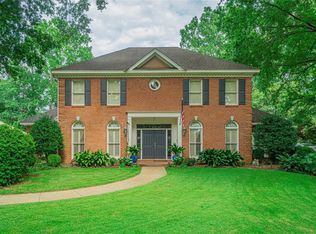
    Warm and inviting, open and airy with lots of natural light and soaring ceilings best describe this home that has been well prepared for listing. Wood floors throughout main areas of first floor to include kitchen and gathering room. Plantation shutters on all windows except those above 10'. Beautiful lead glass on entry doors as you enter into a generous size foyer. Large formal DR and a sunken LR with fireplace. The kitchen is large with a massive number of cabinets, countertops, breakfast bar seats, built in desk with cabinets, and is flanked by a large breakfast room and a beautiful Gathering Room with a vaulted ceiling & fireplace. Crescent shaped windows in the vaulted area allow for lots of natural light as well as many windows in Gathering Room and Breakfast Room. Wrap up this space with a large laundry room, half bath, & garage with extra storage space. A Front Hall connects the living area with the downstairs bedrooms and includes a nice Butler's Pantry with glass cabinets and additional storage. On the other side of the first level is a secondary bedroom with walk in closet and a bath. Main bedroom is (again) a large room with a built-in desk hidden by doors, plenty of space for a sitting area, and doors to back porch. Main bath has vanity with dual sinks, separate shower, garden tub, skylight, and walk-in closet with built-in. Upstairs you'll find 2 bedrooms with a shared bath with dual vanities and a separated tub and toilet. 5th bedroom is large, has built-in, 2 walk in closets, & a skylight-would make a great bonus room or large office space. 2 walk-in attics are off of this space-you must see to appreciate these spaces! Back yard has lush landscaping, a large, covered porch with 3 ceiling fans, and space to entertain. NEW ROOF MARCH, 2022. Close to East Chase Shopping & Dining District, minutes to I-85 with quick access to downtown, Maxwell, Hyundai, Auburn, and all parts of the River Region. Call your favorite Realtor today to visit.

    This property is off market, which means it's not currently listed for sale or rent on Zillow. This may be different from what's available on other websites or public sources.
    Facts & features

    Interior

    Bedrooms & bathrooms
    • Bedrooms: 5
    • Bathrooms: 4
    Heating
    • Forced air
    Cooling
    • Other
    Features
    • Flooring: Carpet, Hardwood
    • Has fireplace: Yes
    Interior area
    • Total interior livable area: 4,015 sqft

    Property

    Parking
    • Total spaces: 2
    • Parking features: Garage - Attached
    Features
    • Exterior features: Stucco
    Lot
    • Size: 0.42 Acres
    Details
    • Parcel number: 0904201001001031

    Construction

    Type & style
    • Home type: SingleFamily
    Materials
    • Other
    • Foundation: Other
    • Roof: Asphalt
    Condition
    • Year built: 1991

    Community & neighborhood

    Location
    • Region: Montgomery

    HOA & financial

    HOA
    • Has HOA: Yes
    • HOA fee: $8 monthly

    Price history

    DateEventPrice
    5/27/2022Sold$447,000-0.1%$111/sqft
    Source: Public Record Report a problem
    4/12/2022Contingent$447,500$111/sqft
    Source: MAAR #514224 Report a problem
    4/7/2022Listed for sale$447,500+2.9%$111/sqft
    Source: MAAR #514224 Report a problem
    3/15/2022Listing removed--
    Source: RE/Max of Alabama Report a problem
    2/28/2022Contingent$435,000$108/sqft
    Source: MAAR #510158 Report a problem
    2/21/2022Listed for sale$435,000$108/sqft
    Source: MAAR #510158 Report a problem
    2/13/2022Contingent$435,000$108/sqft
    Source: MAAR #510158 Report a problem
    2/9/2022Listed for sale$435,000$108/sqft
    Source: MAAR #510158 Report a problem

    Public tax history

    YearProperty taxesTax assessment
    2025$2,292 $48,100
    2024$2,292 +4.9%$48,100 +4.8%
    2023$2,184 +47.3%$45,880 +9.9%
    2022$1,483 +9.8%$41,760
    2021$1,350 +8.3%--
    2020$1,247 -11.4%$35,280
    2019$1,407 +0.7%--
    2018$1,397 +2.8%$39,400 -47.7%
    2017$1,359 $75,280 +94.4%
    2014$1,359 -1%$38,721 +1.2%
    2013$1,373 $38,270
    2011-- --

    Find assessor info on the county website

    Neighborhood: 36117

    Nearby schools

    GreatSchools rating
    Get pre-qualified for a loan
    At Zillow Home Loans, we can pre-qualify you in as little as 5 minutes with no impact to your credit score.

    An equal housing lender. NMLS #10287.

    Sell for more on Zillow
    Get a Zillow Showcase℠ listing at no additional cost and you could sell for .
    $493,800
    2% more
    +$9,876
    With Zillow Showcase(estimated)
    $503,676