Skip main navigation
Sold for $370,000
  • $370,000

    7719 Inversham Dr APT 123, Falls Church, VA 22042

    2beds
    940sqft
    Condominium
    Built in 1984
    -- sqft lot
    $405,000 Zestimate®
    $394/sqft
    $2,593 Estimated rent

    Home value

    $405,000

    $385,000 - $425,000

    $2,593/mo

    Zestimate® history
    Loading
    Loading...

    Owner options

    List your home for rent

    $2,593/mo

    Rent Zestimate®

    Find your next renter with Zillow Rental Manager. Plus, with online applications, you can quickly screen prospective tenants – for free.

    Learn more

    $2,593/mo

    Rent Zestimate®

    Refinance and save

    $2,378/mo

    Est. payment

    Refinancing to a lower rate could help reduce your monthly payments and save thousands over the life of the loan.

    See today's rates

    $2,378/mo

    Est. payment

    Explore your selling options

    Work with a Zillow partner agent

    Leverage their expertise and Zillow's premium Showcase listings to get your home seen by more buyers.

    Get started

    List with your own agent

    Get your home in front of millions of buyers by listing it on Zillow.

    Learn how to do it

    Sell it yourself

    Take full control of how buyers see your home on Zillow by listing For Sale by Owner (FSBO).

    List your home

    What's special

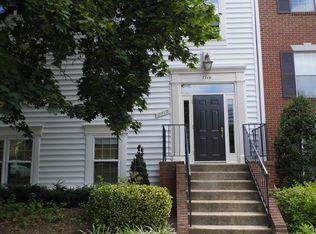
    This move-in ready, charming patio unit sits quietly at the back of the highly sought-after Lakeside community. Beautifully renovated Oakwood model with hardwood floors throughout. Open living room leads to a private patio via new custom sliding glass door. Wooded view year round enhances privacy. Storage unit off porch. Kitchen boasts granite counter-tops, new refrigerator with ice maker (Jan 2023) and extra storage cabinetry that is movable. New ceiling fan/light in breakfast area (2020). Hall bath fully renovated June 2022. Master BR with custom wood blinds for privacy, two closets outfitted with ELFA systems making need for furniture other than your King bed and side tables a maybe! En suite master bath with new toilet (June 2022) and adjacent full-size laundry with new washer and dryer (April 2023). Second bedroom takes a Queen or make a wonderful office. Large closet is ELFA fitted. Custom wood blinds. Heat pump and air handler new April 2021. This lovely community sits perfectly inside the beltway, just a mile from the popular Mosaic District with great entertainment, shopping and dining offerings. Dunn Loring metro station is within one mile. Easy auto access to I-495, and I-66 makes commuting a breeze. Enjoy your down-time within the community on walking paths around the beautiful lake. Take your dog to the fenced dog park for playtime! Downtown DC is minutes away. Perfect as a starter home or a worry-free retirement choice. Come see it and make it your own in this rare opportunity.

    Zillow last checked:

    Listing updated:

    Listed by:

    Lesley A Morse 703-304-5314,

    Samson Properties,

    Co-Listing Agent: Carla C Brown 703-623-3462,

    Samson Properties

    Bought with:

    Azhar Sultan, 0225248564

    Samson Properties

    Source: Bright MLS,MLS#: VAFX2148856MLS Logo

    Facts & features

    Interior

    Bedrooms & bathrooms
    • Bedrooms: 2
    • Bathrooms: 2
    • Full bathrooms: 2
    • Main level bathrooms: 2
    • Main level bedrooms: 2
    Basement
    • Area: 0
    Heating
    • Heat Pump, Electric
    Cooling
    • Central Air, Electric
    Appliances
    • Included: Dishwasher, Disposal, Dryer, Refrigerator, Washer, Cooktop, Oven/Range - Electric, Electric Water Heater
    • Laundry: Dryer In Unit, Washer In Unit, Laundry Room, In Unit
    Features
    • Combination Kitchen/Dining, Primary Bath(s), Entry Level Bedroom, Upgraded Countertops, Floor Plan - Traditional, Flat, Walk-In Closet(s), Dry Wall
    • Flooring: Hardwood, Wood
    • Doors: Insulated, Sliding Glass
    • Windows: Screens, Window Treatments
    • Has basement: No
    • Has fireplace: No
    Interior area
    • Total structure area: 940
    • Total interior livable area: 940 sqft
    • Finished area above ground: 940
    • Finished area below ground: 0

    Property

    Parking
    • Parking features: Free, Paved, Unassigned, Parking Lot
    Accessibility
    • Accessibility features: None
    Features
    • Levels: One
    • Stories: 1
    • Patio & porch: Patio
    • Exterior features: Lighting, Play Area, Play Equipment, Tennis Court(s)
    • Pool features: Community
    • Has view: Yes
    • View description: Garden
    Lot
    • Features: Middle Of Block
    Details
    • Additional structures: Above Grade, Below Grade
    • Parcel number: 0494 08 0123
    • Zoning: 402
    • Special conditions: Standard

    Construction

    Type & style
    • Home type: Condo
    • Architectural style: Colonial
    • Property subtype: Condominium
    • Attached to another structure: Yes
    Materials
    • Combination, Brick
    Condition
    • Excellent
    • New construction: No
    • Year built: 1984
    • Major remodel year: 2022
    Details
    • Builder model: Oakwood Terrace
    • Builder name: Pulte

    Utilities & green energy

    • Sewer: Public Sewer
    • Water: Public
    • Utilities for property: Cable Available, Electricity Available, Phone Available, Underground Utilities, Water Available, Fiber Optic

    Community & neighborhood

    Security
    • Security features: Security System
    Location
    • Region: Falls Church
    • Subdivision: New Providence Village

    HOA & financial

    HOA
    • Has HOA: Yes
    • HOA fee: $86 quarterly
    • Amenities included: Bike Trail, Common Grounds, Jogging Path, Lake, Picnic Area, Pool, Tennis Court(s), Tot Lots/Playground, Dog Park
    • Services included: Maintenance Structure, Lawn Care Front, Maintenance Grounds, Management, Insurance, Pool(s), Recreation Facility, Sewer, Snow Removal, Trash, Water
    • Association name: LAKEFORD COMMUNITY ASSOCIATION
    • Second association name: New Providence Village At Lakeford
    Other fees
    • Condo and coop fee: $363 monthly

    Other

    Other facts
    • Listing agreement: Exclusive Agency
    • Listing terms: Cash,Conventional
    • Ownership: Condominium
    • Road surface type: Black Top

    Price history

    DateEventPrice
    11/27/2023Sold$370,000-7.5%$394/sqft
    Source: Bright MLS #VAFX2148856 Report a problem
    10/31/2023Pending sale$399,990$426/sqft
    Source: Bright MLS #VAFX2148856 Report a problem
    10/26/2023Price change$399,990-1.2%$426/sqft
    Source: Bright MLS #VAFX2148856 Report a problem
    10/12/2023Listed for sale$404,990+28.6%$431/sqft
    Source: Bright MLS #VAFX2148856 Report a problem
    5/22/2015Sold$315,000$335/sqft
    Source: Public Record Report a problem
    4/10/2015Listed for sale$315,000+8.8%$335/sqft
    Source: McEnearney Associates Inc., Realtors #FX8598106 Report a problem
    8/12/2011Listing removed$1,600$2/sqft
    Source: McEnearney Associates Inc., Realtors #FX7661122 Report a problem
    8/1/2011Listed for rent$1,600$2/sqft
    Source: Active Website #FX7661122 Report a problem
    2/28/2011Listing removed$289,500$308/sqft
    Source: ZipRealty Inc. - DC District #FX7271173 Report a problem
    10/7/2010Listed for sale$289,500+3.4%$308/sqft
    Source: ZipRealty Inc. - DC District #FX7271173 Report a problem
    4/19/2010Sold$280,000-3.3%$298/sqft
    Source: Public Record Report a problem
    3/13/2010Listed for sale$289,500-5.1%$308/sqft
    Source: ZipRealty, Inc. #FX7271173 Report a problem
    7/21/2006Sold$305,000$324/sqft
    Source: Public Record Report a problem

    Public tax history

    YearProperty taxesTax assessment
    2025$4,534 +5.8%$392,240 +6%
    2024$4,287 +14.1%$370,040 +11.2%
    2023$3,756 -1.3%$332,830
    2022$3,806 $332,830 -1%
    2021-- $336,190 +10%
    2020$3,617 +1.5%$305,630 +1.5%
    2019$3,564 $301,110
    2018$3,564 +7%$301,110 +5%
    2017$3,329 -2.3%$286,770 -2.5%
    2016$3,407 +3.8%$294,120
    2015$3,282 +14.3%$294,120 +14%
    2014$2,873 $258,000 +4%
    2013-- $248,080 +2.8%
    2012-- $241,280 -8%
    2011-- $262,260
    2010-- $262,260 -3%
    2009-- $270,370 -6%
    2008-- $287,630 -2.4%
    2007-- $294,760 +87.7%
    2003-- $157,040 +20%
    2002-- $130,865

    Find assessor info on the county website

    Neighborhood: 22042

    Nearby schools

    GreatSchools rating
    Schools provided by the listing agent
    • Elementary: Pine Spring
    • Middle: Jackson
    • High: Falls Church
    • District: Fairfax County Public Schools

    Source: Bright MLS. This data may not be complete. We recommend contacting the local school district to confirm school assignments for this home.

    Get a cash offer in 3 minutes
    Find out how much your home could sell for in as little as 3 minutes with a no-obligation cash offer.
    Estimated market value
    $405,000
    Get a cash offer in 3 minutes
    Find out how much your home could sell for in as little as 3 minutes with a no-obligation cash offer.
    Estimated market value
    $405,000