Great curb appeal and packed with updates—this one is a must-see!
Step inside to a welcoming entry with a skylight that fills the space with natural light. The living room features a cozy gas fireplace, custom ceiling details, crown molding, and luxury vinyl plank flooring for a stylish, low-maintenance finish.
The beautiful kitchen is a standout, complete with quartz countertops, tiled backsplash, luxury vinyl plank floors, and a double oven—perfect for everyday living or hosting.
Primary suite is spacious with walk-in closet, and private bath with large tiled walk-in shower. Two more spacious bedrooms upstairs and hall bath with large vanity and custom tilework. Convenient laundry room right off the bedrooms.
Downstairs, you’ll find a finished basement with a spacious rec room, wet bar/mini kitchen and lots of built-ins—ideal for entertaining or relaxing. Lower level also includes a full bath to make a nice little private living space. Plus, there’s excellent storage throughout the home.
Enjoy the outdoors in your private, fenced backyard featuring a gazebo and a serene pond with a fountain and waterfall—your own little retreat. In-ground sprinklers in both the front and back make maintenance easy.
Bonus: HVAC is less than 3 years old, and the home is tucked away on a quiet cul-de-sac!
Sold
Price Unknown
7719 Larson Ave, Kansas City, MO 64138
3beds
2,077sqft
Single Family Residence
Built in 1987
0.29 Acres Lot
$292,500 Zestimate®
$--/sqft
$2,428 Estimated rent
Home value
$292,500
$266,000 - $322,000
$2,428/mo
Zestimate® history
Owner options
List your home for rent
$2,428/mo
Rent Zestimate®
Find your next renter with Zillow Rental Manager. Plus, with online applications, you can quickly screen prospective tenants – for free.
$2,428/mo
Rent Zestimate®
Refinance and save
Refinancing to a lower rate could help reduce your monthly payments and save thousands over the life of the loan.
Explore your selling options
Work with a Zillow partner agent
Leverage their expertise and Zillow's premium Showcase listings to get your home seen by more buyers.
Get startedList with your own agent
Get your home in front of millions of buyers by listing it on Zillow.
Learn how to do itSell it yourself
Take full control of how buyers see your home on Zillow by listing For Sale by Owner (FSBO).
List your homeWhat's special
Zillow last checked:
Listing updated:
Listed by:
Ask Cathy Team 816-268-4033,
Keller Williams Platinum Prtnr,
Racquel Flora 816-309-1303,
Keller Williams Platinum Prtnr
Bought with:
Jordan Hall, 2018034265
Platinum Realty LLC
Source: Heartland MLS as distributed by MLS GRID,MLS#: 2612592
Facts & features
Interior
Bedrooms & bathrooms
- Bedrooms: 3
- Bathrooms: 3
- Full bathrooms: 3
Primary bedroom
- Features: Carpet, Ceiling Fan(s), Walk-In Closet(s)
- Level: Main
- Dimensions: 13 x 31
Bedroom 2
- Features: Carpet, Ceiling Fan(s)
- Level: Main
- Dimensions: 10 x 10
Bedroom 3
- Features: Carpet, Ceiling Fan(s)
- Level: Main
- Dimensions: 11 x 12
Primary bathroom
- Features: Ceramic Tiles, Shower Only
- Level: Main
Bathroom 2
- Features: Ceramic Tiles
- Level: Main
Bathroom 3
- Features: Ceramic Tiles, Shower Over Tub
- Level: Lower
Dining room
- Features: Luxury Vinyl
- Level: Main
- Dimensions: 10 x 10
Family room
- Features: Fireplace, Luxury Vinyl
- Level: Main
- Dimensions: 16 x 21
Kitchen
- Features: Luxury Vinyl, Quartz Counter
- Level: Main
- Dimensions: 10 x 12
Kitchen 2nd
- Level: Lower
- Dimensions: 6 x 9
Recreation room
- Features: Built-in Features, Carpet, Wet Bar
- Level: Lower
- Dimensions: 19 x 19
Heating
- Electric
Cooling
- Attic Fan, Electric
Appliances
- Included: Dishwasher, Disposal, Double Oven, Microwave, Refrigerator
Features
- Ceiling Fan(s)
- Flooring: Carpet, Luxury Vinyl, Tile
- Windows: Skylight(s)
- Basement: Finished,Partial
- Number of fireplaces: 1
- Fireplace features: Gas, Living Room
Interior area
- Total structure area: 2,077
- Total interior livable area: 2,077 sqft
- Finished area above ground: 1,477
- Finished area below ground: 600
Property
Parking
- Total spaces: 2
- Parking features: Attached, Garage Faces Front
- Attached garage spaces: 2
Features
- Spa features: Bath
- Fencing: Privacy,Wood
Lot
- Size: 0.29 Acres
- Features: Cul-De-Sac
Details
- Additional structures: Gazebo
- Parcel number: 44920180700000000
Construction
Type & style
- Home type: SingleFamily
- Architectural style: Traditional
- Property subtype: Single Family Residence
Materials
- Stone Trim
- Roof: Composition
Condition
- Year built: 1987
Utilities & green energy
- Sewer: Public Sewer
- Water: Public
Community & HOA
Community
- Subdivision: Westridge Hills
HOA
- Has HOA: No
Location
- Region: Kansas City
Financial & listing details
- Tax assessed value: $178,800
- Annual tax amount: $2,901
- Date on market: 4/16/2026
- Listing terms: Cash,Conventional,FHA,VA Loan
- Ownership: Private
Price history
| Date | Event | Price |
|---|---|---|
| 6/4/2026 | Sold | -- |
Source:  Heartland MLS as distributed by MLS GRID #2612592 Report a problem Heartland MLS as distributed by MLS GRID #2612592 Report a problem | ||
| 4/17/2026 | Pending sale | $285,000$137/sqft |
Source: Heartland MLS as distributed by MLS GRID #2612592 Report a problem | ||
| 4/16/2026 | Listed for sale | $285,000$137/sqft |
Source: Heartland MLS as distributed by MLS GRID #2612592 Report a problem | ||
Public tax history
| Year | Property taxes | Tax assessment |
|---|---|---|
| 2025 | $2,901 +0% | $33,972 +6% |
| 2024 | $2,901 +0.6% | $32,049 |
| 2023 | $2,882 -14.2% | $32,049 -10.8% |
| 2022 | $3,360 +0% | $35,911 |
| 2021 | $3,359 +4.1% | $35,911 +5.3% |
| 2020 | $3,228 +1.9% | $34,101 |
| 2019 | $3,167 | $34,101 +23.4% |
| 2018 | $3,167 +20.1% | $27,636 |
| 2017 | $2,638 +11.3% | $27,636 +6.9% |
| 2016 | $2,370 +2.4% | $25,852 +3% |
| 2014 | $2,316 -1.5% | $25,099 |
| 2013 | $2,351 +0.4% | $25,099 |
| 2012 | $2,341 -2.9% | $25,099 |
| 2011 | $2,412 +2.1% | $25,099 -3% |
| 2010 | $2,363 -9.3% | $25,864 |
| 2009 | $2,604 +12.7% | $25,864 -16% |
| 2008 | $2,312 +8.1% | $30,789 +0.6% |
| 2007 | $2,138 +0.2% | $30,599 +9% |
| 2006 | $2,134 +12.1% | $28,073 |
| 2005 | $1,904 +0% | $28,073 +13% |
| 2004 | $1,903 +4.4% | $24,844 |
| 2003 | $1,822 +0.3% | $24,844 +7% |
| 2002 | $1,817 +8.6% | $23,218 |
| 2001 | $1,673 | $23,218 |
Find assessor info on the county website
Neighborhood: Little Blue Valley
Nearby homes
- $267,2003 bd2 ba1.6k sqft7715 Larson Ave, Kansas City, MO 64138Off Market
- $341,9003 bd2 ba2.6k sqft12300 E 77th Ter, Kansas City, MO 64138Off Market
- $294,5003 bd3 ba1.3k sqft7711 Larson Ave, Kansas City, MO 64138Off Market

- $344,6003 bd3 ba3k sqft12302 E 77th Ter, Kansas City, MO 64138Off Market
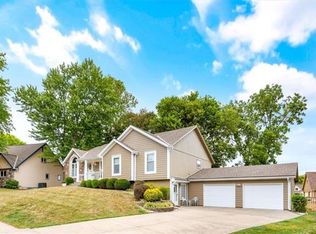
- $324,4003 bd2 ba2.2k sqft7718 Larson Ave, Kansas City, MO 64138Off Market
- $407,1004 bd3 ba2.8k sqft7722 Larson Ave, Kansas City, MO 64138Off Market
- $327,9003 bd2 ba2k sqft7714 Larson Ave, Kansas City, MO 64138Off Market
- $425,7005 bd4 ba4.4k sqft7709 Larson Ave, Kansas City, MO 64138Off Market
Nearby schools
GreatSchools rating
- 8/10Robinson Elementary SchoolGrades: K-5Distance: 1.2 mi
- 4/10Raytown Central Middle SchoolGrades: 6-8Distance: 2.5 mi
- 2/10Raytown South Sr. High SchoolGrades: 9-12Distance: 0.8 mi
Schools provided by the listing agent
- Elementary: Robinson
- Middle: Raytown Central
- High: Raytown South
Source: Heartland MLS as distributed by MLS GRID. This data may not be complete. We recommend contacting the local school district to confirm school assignments for this home.
Get a cash offer in 3 minutes
Find out how much your home could sell for in as little as 3 minutes with a no-obligation cash offer.
Estimated market value
$292,500
Get a cash offer in 3 minutes
Find out how much your home could sell for in as little as 3 minutes with a no-obligation cash offer.
Estimated market value
$292,500
- Missouri
- Jackson County
- Kansas City
- 64138
- Little Blue Valley
- 7719 Larson Ave
