Welcome to this Inviting and Move-in-Ready 3-bedroom, 2-bathroom townhome nestled in the heart of Seminole Heights, offering a Seamless Blend of Modern Convenience and Vibrant Community Living. As you step inside, the Main Floor welcomes you with a Spacious Layout adorned with Brand New Laminate Flooring, combining Elegance with Practicality. The Sleek Stainless Steel Kitchen, boasting Upgraded Cabinets and Granite Countertops, and a closet pantry beckons you to explore your Culinary Skills. Natural Light fills the Airy Living and Dining Areas through Expansive Windows, creating the perfect setting for Gatherings with Loved Ones. Large under the stairs closet completes the first floor. Journey Upstairs to discover a Generously Sized Master Bedroom complete with an En-suite Bathroom and a Spacious Walk-in Closet. Two Additional Bedrooms and a Well-appointed Bathroom provide Versatility and Comfort for Family Members or Guests. Outside, Delight in the Convenience of your Private Enclosed Backyard with Low-maintenance Faux Grass. Additionally, enjoy the Ease of your own Driveway with Space for Two Cars, supplemented by Ample Street Parking in the Back and Front. Within the Community, Indulge in an Array of Amenities including a Sparkling Pool, Fitness Center, Clubhouse, Playground, and Basketball Courts, offering Endless Opportunities for Relaxation and Recreation. The HOA covers Grounds Care, Roofs, Building Insurance, Pool Maintenance, Park Upkeep, Clubhouse Maintenance, and Common Areas, making for Worry-Free Living. Situated in the Oaks of Riverview community, this Townhome epitomizes Convenient Living with Easy Access to a Myriad of Local Attractions. Only 5 miles away from the DOWNTOWN Tampa, 11 miles to Tampa International Airport, With Short Drive to Shopping Centers, Parks, and Cultural Hotspots like Ybor City, whether it's for Work or Play, you'll enjoy such Short Proximity to Everything. Priced to Sell and offering the Lowest Price in the Community, seize the Opportunity to secure this Fantastic Deal today!
Sold for $267,990
$267,990
7719 N BRANCH AVENUE, TAMPA, FL 33604
3beds
1,360sqft
Townhouse
Built in 2008
1,900 Square Feet Lot
$242,100 Zestimate®
$197/sqft
$1,967 Estimated rent
Home value
$242,100
$228,000 - $257,000
$1,967/mo
Zestimate® history
Owner options
List your home for rent
$1,967/mo
Rent Zestimate®
Find your next renter with Zillow Rental Manager. Plus, with online applications, you can quickly screen prospective tenants – for free.
$1,967/mo
Rent Zestimate®
Refinance and save
$2,154/mo
Est. payment
Refinancing to a lower rate could help reduce your monthly payments and save thousands over the life of the loan.
$2,154/mo
Est. payment
Explore your selling options
Work with a Zillow partner agent
Leverage their expertise and Zillow's premium Showcase listings to get your home seen by more buyers.
Get startedList with your own agent
Get your home in front of millions of buyers by listing it on Zillow.
Learn how to do itSell it yourself
Take full control of how buyers see your home on Zillow by listing For Sale by Owner (FSBO).
List your homeWhat's special
Zillow last checked:
Listing updated:
Listed by:
Lolita Rogacheva 813-340-3332,
FLORIDA HOMES RLTY & MORTGAGE 904-996-9115
Bought with:
Kaelyn Hughes, 3515509
CENTURY 21 CIRCLE
Source: Stellar MLS,MLS#: U8231676 Originating MLS: Pinellas Suncoast
Originating MLS: Pinellas Suncoast
Facts & features
Interior
Bedrooms & bathrooms
- Bedrooms: 3
- Bathrooms: 2
- Full bathrooms: 2
Primary bedroom
- Features: Walk-In Closet(s)
- Level: Second
- Dimensions: 13x12
Bathroom 1
- Level: Second
- Dimensions: 10x10
Bathroom 2
- Level: Second
- Dimensions: 10x10
Kitchen
- Features: Kitchen Island, Granite Counters, Pantry
- Level: First
- Dimensions: 20x12
Living room
- Features: Ceiling Fan(s)
- Level: First
- Dimensions: 20x15
Heating
- Central, Electric
Cooling
- Central Air
Appliances
- Included: Convection Oven, Dishwasher, Dryer, Electric Water Heater, Microwave, Range, Refrigerator, Washer
- Laundry: In Kitchen, Inside, Laundry Closet
Features
- Ceiling Fan(s), Eating Space In Kitchen, Solid Surface Counters, Solid Wood Cabinets, Walk-In Closet(s)
- Flooring: Laminate, Porcelain Tile
- Windows: Window Treatments
- Has fireplace: No
Interior area
- Total structure area: 1,360
- Total interior livable area: 1,360 sqft
Property
Parking
- Parking features: Alley Access, Assigned, Curb Parking, Driveway, Parking Pad
- Has uncovered spaces: Yes
Features
- Levels: Two
- Stories: 2
- Exterior features: Lighting, Sidewalk
Lot
- Size: 1,900 Square Feet
- Dimensions: 20 x 95
- Features: City Lot
Details
- Parcel number: A25281880S00000200005.0
- Zoning: PD
- Special conditions: None
Construction
Type & style
- Home type: Townhouse
- Property subtype: Townhouse
Materials
- Block, Stucco, Wood Frame (FSC Certified)
- Foundation: Slab
- Roof: Shingle
Condition
- New construction: No
- Year built: 2008
Utilities & green energy
- Sewer: Public Sewer
- Water: Public
- Utilities for property: Cable Available, Electricity Available, Electricity Connected, Phone Available, Public, Sewer Available, Sewer Connected, Street Lights, Water Available, Water Connected
Community & HOA
Community
- Features: Association Recreation - Owned, Clubhouse, Community Mailbox, Deed Restrictions, Fitness Center, Irrigation-Reclaimed Water, Park, Playground, Pool, Sidewalks
- Pet fee: $0 monthly
- Subdivision: OAKS AT RIVERVIEW
HOA
- Has HOA: Yes
- Services included: Community Pool, Reserve Fund, Insurance, Maintenance Structure, Maintenance Grounds, Maintenance Repairs, Manager, Pool Maintenance, Recreational Facilities
- HOA fee: $311 monthly
- HOA name: Asjia Smith
- HOA phone: 866-473-2573
- Second HOA name: Avid Tampa
Location
- Region: Tampa
Financial & listing details
- Price per square foot: $197/sqft
- Tax assessed value: $204,913
- Annual tax amount: $520
- Date on market: 2/20/2024
- Cumulative days on market: 2 days
- Listing terms: Cash,Conventional,FHA,Other,VA Loan
- Ownership: Fee Simple
- Total actual rent: 0
- Electric utility on property: Yes
- Road surface type: Concrete
Price history
| Date | Event | Price |
|---|---|---|
| 5/18/2025 | Listing removed | $2,300$2/sqft |
Source: Zillow Rentals Report a problem | ||
| 4/29/2025 | Price change | $2,300-4.2%$2/sqft |
Source: Zillow Rentals Report a problem | ||
| 4/17/2025 | Listed for rent | $2,400+4.3%$2/sqft |
Source: Zillow Rentals Report a problem | ||
| 4/22/2024 | Listing removed | -- |
Source: Zillow Rentals Report a problem | ||
| 3/28/2024 | Price change | $2,300-4.2%$2/sqft |
Source: Zillow Rentals Report a problem | ||
| 3/26/2024 | Listed for rent | $2,400$2/sqft |
Source: Zillow Rentals Report a problem | ||
| 3/22/2024 | Sold | $267,990+1.1%$197/sqft |
Source:  Stellar MLS #U8231676 Report a problem Stellar MLS #U8231676 Report a problem | ||
| 2/22/2024 | Pending sale | $264,990$195/sqft |
Source: Stellar MLS #U8231676 Report a problem | ||
| 2/21/2024 | Listed for sale | $264,990+231.2%$195/sqft |
Source: Stellar MLS #U8231676 Report a problem | ||
| 3/15/2017 | Sold | $80,000-5.9%$59/sqft |
Source: Agent Provided Report a problem | ||
| 1/25/2017 | Pending sale | $85,000$63/sqft |
Source: Coldwell Banker Residential Real Estate - South Tampa #T2846618 Report a problem | ||
| 1/20/2017 | Listed for sale | $85,000$63/sqft |
Source: Coldwell Banker Residential Real Estate - South Tampa #T2846618 Report a problem | ||
| 1/13/2017 | Pending sale | $85,000$63/sqft |
Source: Coldwell Banker Residential Real Estate - South Tampa #T2846618 Report a problem | ||
| 1/3/2017 | Listed for sale | $85,000$63/sqft |
Source: Coldwell Banker Residential Real Estate - South Tampa #T2846618 Report a problem | ||
| 12/12/2016 | Pending sale | $85,000$63/sqft |
Source: Coldwell Banker Residential Real Estate - South Tampa #T2846618 Report a problem | ||
| 11/26/2016 | Listed for sale | $85,000$63/sqft |
Source: Coldwell Banker Residential Real Estate - South Tampa #T2846618 Report a problem | ||
| 10/21/2016 | Pending sale | $85,000$63/sqft |
Source: COLDWELL BANKER RESIDENTIAL #T2846618 Report a problem | ||
| 10/21/2016 | Listed for sale | $85,000-34.6%$63/sqft |
Source: COLDWELL BANKER RESIDENTIAL #T2846618 Report a problem | ||
| 2/16/2015 | Listing removed | -- |
Source: Auction.com Report a problem | ||
| 2/7/2015 | Listed for sale | -- |
Source: Auction.com Report a problem | ||
| 3/10/2008 | Sold | $130,000$96/sqft |
Source: Public Record Report a problem | ||
Public tax history
| Year | Property taxes | Tax assessment |
|---|---|---|
| 2025 | $4,171 +673.9% | $204,913 -10.9% |
| 2024 | $539 +3.5% | $230,013 +159.2% |
| 2023 | $521 +2.4% | $88,748 +3% |
| 2022 | $509 +1.3% | $86,163 +4.7% |
| 2021 | $502 +1.2% | $82,273 +1.4% |
| 2020 | $496 +2.5% | $81,137 +2.3% |
| 2019 | $484 | $79,313 +1.9% |
| 2018 | $484 -40.5% | $77,834 +15% |
| 2017 | $814 -44.8% | $67,698 -1.5% |
| 2016 | $1,474 -0.6% | $68,763 +7.1% |
| 2015 | $1,482 +30.8% | $64,180 +32.9% |
| 2014 | $1,133 | $48,297 +10% |
| 2013 | $1,133 +28.5% | $43,906 +10% |
| 2012 | $882 -13.1% | $39,915 -13.3% |
| 2011 | $1,015 -48.2% | $46,021 -46.7% |
| 2010 | $1,961 +14.3% | $86,338 +10% |
| 2009 | $1,715 +779.3% | $78,489 +772.1% |
| 2008 | $195 +1.2% | $9,000 |
| 2007 | $193 | $9,000 |
| 2006 | -- | $9,000 |
Find assessor info on the county website
Neighborhood: Old Seminole Heights
Nearby homes
- $196,7003 bd2 ba1.3k sqft7721 N Branch Ave, Tampa, FL 33604Off Market

- $208,9003 bd2 ba1.3k sqft7717 N Branch Ave, Tampa, FL 33604Off Market

- $217,5003 bd2 ba1.3k sqft7723 N Branch Ave, Tampa, FL 33604Off Market

- $207,3003 bd2 ba1.3k sqft7715 N Branch Ave, Tampa, FL 33604Off Market
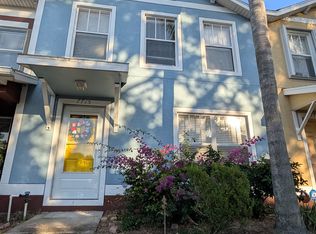
- $268,7003 bd3 ba1.3k sqft7725 N Branch Ave, Tampa, FL 33604Off Market
- $217,1003 bd2 ba1.3k sqft7713 N Branch Ave, Tampa, FL 33604Off Market
- $225,8003 bd2 ba1.3k sqft7711 N Branch Ave, Tampa, FL 33604Off Market
- $299,0003 bd2 ba1.3k sqft7727 N Branch Ave, Tampa, FL 33604Sold
Nearby schools
GreatSchools rating
- 4/10Seminole Elementary SchoolGrades: PK-5Distance: 1 mi
- 2/10Memorial Middle SchoolGrades: 6-8Distance: 2.1 mi
- 2/10Chamberlain High SchoolGrades: 9-12Distance: 1.2 mi
Get a cash offer in 3 minutes
Find out how much your home could sell for in as little as 3 minutes with a no-obligation cash offer.
Estimated market value
$242,100
Get a cash offer in 3 minutes
Find out how much your home could sell for in as little as 3 minutes with a no-obligation cash offer.
Estimated market value
$242,100
- Florida
- Hillsborough County
- Tampa
- 33604
- Old Seminole Heights
- 7719 N BRANCH AVENUE
Nearby cities
Nearby neighborhoods
Nearby zip codes
Other Tampa Topics
