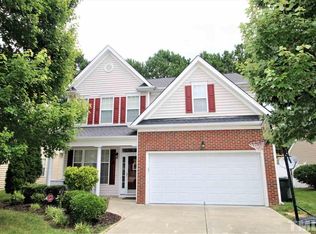
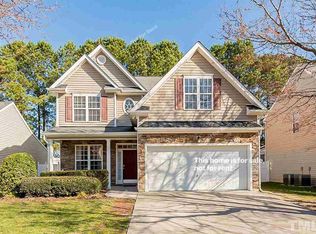
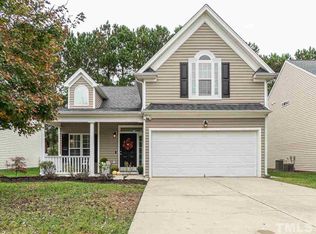
Largest floor plan in Braefield. Great layout, family room and dining share a 2-sided gas log fireplace. Huge kitchen with 42" cabinets, walk-in pantry, island and SS appliances. Separate breakfast area, lots of natural light. 1st Floor master suite with walk-in closet, dual vanity, garden tub and separate shower. 3 large bedrooms and huge bonus upstairs. Hallway has new bamboo floor. Fenced back yard with shed. Cozy screen porch. HVAC &water heater new in 2018. Location is perfect - 5 minutes from 540.
This property is not currently displayed as for sale or rent on Zillow. This may be different from what's on other websites or public sources.