Skip main navigation
Closed
  • $205,000

    7719 Oakwood Dr, Wonder Lake, IL 60097

    3beds
    1,892sqft
    Single Family Residence
    Built in 1930
    10,846 Square Feet Lot
    $219,700 Zestimate®
    $108/sqft
    $2,158 Estimated rent

    Home value

    $219,700

    $200,000 - $239,000

    $2,158/mo

    Zestimate® history
    Loading
    Loading...

    Owner options

    List your home for rent

    $2,158/mo

    Rent Zestimate®

    Find your next renter with Zillow Rental Manager. Plus, with online applications, you can quickly screen prospective tenants – for free.

    Learn more

    $2,158/mo

    Rent Zestimate®

    Refinance and save

    $1,655/mo

    Est. payment

    Refinancing to a lower rate could help reduce your monthly payments and save thousands over the life of the loan.

    See today's rates

    $1,655/mo

    Est. payment

    Explore your selling options

    Work with a Zillow partner agent

    Leverage their expertise and Zillow's premium Showcase listings to get your home seen by more buyers.

    Get started

    List with your own agent

    Get your home in front of millions of buyers by listing it on Zillow.

    Learn how to do it

    Sell it yourself

    Take full control of how buyers see your home on Zillow by listing For Sale by Owner (FSBO).

    List your home

    What's special

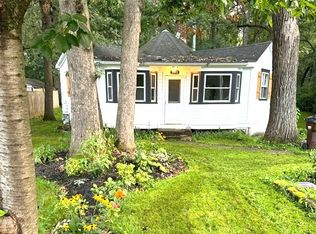
    This 3-bed/2-bath Wooded Shores home offers space, privacy, & unbeatable versatility! Sitting on a large lot backed by trees, enjoy peaceful surroundings with no backyard neighbors-just nature at its best. Step inside & discover a smart, functional layout designed to make everyday living easier. The main level offers a bright eat-in kitchen, a first-floor bedroom with sunroom access, & a laundry room-because convenience matters. On the second floor, you'll find a spacious living room, primary bedroom, guest bedroom, & full bath. Now, here's what sets this home apart: the third-floor in-law suite above the attached 2-car garage. With a private entrance, full bath, kitchen area, & balcony, it's the perfect space for extended family or guests to enjoy privacy while staying close. Step outside to mature trees, two storage sheds, and a fenced side patio, perfect for relaxing or entertaining. The best homes bring people together, creating a space where memories are made. Ready to take the first step toward your next chapter?

    Zillow last checked:

    Listing updated:

    Listed by:

    Jim Starwalt, ABR,CRS,CSC,GRI 847-548-2625,

    Better Homes and Garden Real Estate Star Homes

    Bought with:

    Teresa Slowinski

    RE/MAX City

    Source: MRED as distributed by MLS GRID,MLS#: 12290251MLS Logo

    Facts & features

    Interior

    Bedrooms & bathrooms
    • Bedrooms: 3
    • Bathrooms: 2
    • Full bathrooms: 2
    Rooms
    • Room types: Bonus Room, Sitting Room, Other Room
    Primary bedroom
    • Features: Flooring (Carpet)
    • Level: Second
    • Area: 260 Square Feet
    • Dimensions: 13X20
    Bedroom 2
    • Features: Flooring (Carpet)
    • Level: Main
    • Area: 108 Square Feet
    • Dimensions: 12X9
    Bedroom 3
    • Features: Flooring (Carpet)
    • Level: Second
    • Area: 81 Square Feet
    • Dimensions: 9X9
    Bonus room
    • Features: Flooring (Vinyl)
    • Level: Third
    • Area: 528 Square Feet
    • Dimensions: 22X24
    Kitchen
    • Features: Kitchen (Eating Area-Table Space), Flooring (Vinyl)
    • Level: Main
    • Area: 110 Square Feet
    • Dimensions: 10X11
    Laundry
    • Level: Main
    • Area: 336 Square Feet
    • Dimensions: 14X24
    Living room
    • Features: Flooring (Carpet)
    • Level: Second
    • Area: 286 Square Feet
    • Dimensions: 26X11
    Other
    • Level: Main
    • Area: 32 Square Feet
    • Dimensions: 4X8
    Sitting room
    • Level: Main
    • Area: 165 Square Feet
    • Dimensions: 11X15
    Heating
    • Natural Gas, Forced Air
    Cooling
    • Central Air
    Appliances
    • Included: Range, Refrigerator, Washer, Dryer, Gas Water Heater
    • Laundry: Main Level, In Unit, Sink
    Features
    • Cathedral Ceiling(s), 1st Floor Bedroom, In-Law Floorplan, Paneling
    • Flooring: Carpet
    • Windows: Screens
    • Basement: None
    Interior area
    • Total structure area: 0
    • Total interior livable area: 1,892 sqft

    Property

    Parking
    • Total spaces: 2
    • Parking features: Asphalt, Garage Door Opener, On Site, Garage Owned, Attached, Garage
    • Attached garage spaces: 2
    • Has uncovered spaces: Yes
    Accessibility
    • Accessibility features: No Disability Access
    Features
    • Stories: 3
    • Patio & porch: Patio
    • Exterior features: Balcony
    • Fencing: Fenced,Wood
    Lot
    • Size: 10,846 Square Feet
    • Features: Water Rights, Wooded, Mature Trees, Backs to Trees/Woods
    Details
    • Additional structures: Shed(s)
    • Parcel number: 0918383019
    • Special conditions: None
    • Other equipment: Ceiling Fan(s)

    Construction

    Type & style
    • Home type: SingleFamily
    • Property subtype: Single Family Residence
    Materials
    • Vinyl Siding
    • Roof: Asphalt
    Condition
    • New construction: No
    • Year built: 1930

    Utilities & green energy

    • Sewer: Septic Tank
    • Water: Public

    Community & HOA

    Community
    • Features: Park, Lake, Water Rights
    • Security: Carbon Monoxide Detector(s)
    • Subdivision: Wooded Shores
    HOA
    • Has HOA: Yes
    • Services included: Lake Rights
    • HOA fee: $100 annually
    Location
    • Region: Wonder Lake

    Financial & listing details

    • Price per square foot: $108/sqft
    • Tax assessed value: $254,580
    • Annual tax amount: $6,457
    • Date on market: 2/13/2025
    • Listing terms: Conventional
    • Ownership: Fee Simple
    • Has irrigation water rights: Yes

    Price history

    DateEventPrice
    7/29/2025Listing removed$2,500$1/sqft
    Source: Zillow Rentals Report a problem
    7/12/2025Listed for rent$2,500$1/sqft
    Source: Zillow Rentals Report a problem
    4/18/2025Sold$205,000-4.7%$108/sqft
    Source: MRED as distributed by MLS GRID #12290251 Report a problem
    3/14/2025Contingent$215,000$114/sqft
    Source: MRED as distributed by MLS GRID #12290251 Report a problem
    3/4/2025Price change$215,000-4.4%$114/sqft
    Source: MRED as distributed by MLS GRID #12290251 Report a problem
    2/13/2025Listed for sale$225,000-2.2%$119/sqft
    Source: MRED as distributed by MLS GRID #12290251 Report a problem
    2/13/2025Listing removed$230,000$122/sqft
    Source: MRED as distributed by MLS GRID #12273050 Report a problem
    1/28/2025Contingent$230,000$122/sqft
    Source: MRED as distributed by MLS GRID #12273050 Report a problem
    1/21/2025Price change$230,000-2.1%$122/sqft
    Source: MRED as distributed by MLS GRID #12273050 Report a problem
    1/17/2025Listed for sale$235,000$124/sqft
    Source: MRED as distributed by MLS GRID #12273050 Report a problem
    12/23/2024Listing removed$235,000$124/sqft
    Source: MRED as distributed by MLS GRID #12257514 Report a problem
    12/17/2024Listed for sale$235,000-2.1%$124/sqft
    Source: MRED as distributed by MLS GRID #12257514 Report a problem
    12/1/2024Listing removed$240,000$127/sqft
    Source: MRED as distributed by MLS GRID #12199191 Report a problem
    11/25/2024Price change$240,000-4%$127/sqft
    Source: MRED as distributed by MLS GRID #12199191 Report a problem
    11/11/2024Price change$250,000-7.4%$132/sqft
    Source: MRED as distributed by MLS GRID #12199191 Report a problem
    11/4/2024Price change$270,000-6.9%$143/sqft
    Source: MRED as distributed by MLS GRID #12199191 Report a problem
    10/29/2024Listed for sale$290,000$153/sqft
    Source: MRED as distributed by MLS GRID #12199191 Report a problem

    Public tax history

    YearProperty taxesTax assessment
    2025$6,912 +4.1%$84,860 +9%
    2024$6,639 +2.8%$77,860 +11.6%
    2023$6,458 +9.5%$69,754 +21.5%
    2022$5,900 +4%$57,408 +7.4%
    2021$5,674 +2.6%$53,462 +4.3%
    2020$5,529 $51,234 +5.3%
    2019-- $48,650 +12.1%
    2018$5,256 +2.1%$43,406 +6.5%
    2017$5,150 +3.1%$40,738 +7%
    2016$4,995 $38,072 +1.6%
    2013$4,995 $37,483 -15.5%
    2011-- $44,368 -21.7%
    2010-- $56,656 -7.2%
    2009-- $61,039 -1.4%
    2008-- $61,919 +42.7%
    2006-- $43,392 +8.4%
    2005$2,645 +12.8%$40,019 +6.9%
    2004$2,344 +39.4%$37,450 +3.8%
    2003$1,682 +4.4%$36,090 +4.8%
    2002$1,611 +1.6%$34,443 +4.1%
    2001$1,585 +4.9%$33,096 +27.3%
    2000$1,511 $26,004
    Find assessor info on the county website

    Neighborhood: 60097

    Nearby schools

    GreatSchools rating
    Schools provided by the listing agent
    • Elementary: Harrison Elementary School
    • Middle: Harrison Elementary School
    • District: 36

    Source: MRED as distributed by MLS GRID. This data may not be complete. We recommend contacting the local school district to confirm school assignments for this home.

    Get a cash offer in 3 minutes
    Find out how much your home could sell for in as little as 3 minutes with a no-obligation cash offer.
    Estimated market value
    $219,700
    Get a cash offer in 3 minutes
    Find out how much your home could sell for in as little as 3 minutes with a no-obligation cash offer.
    Estimated market value
    $219,700