**Showings Start Saturday July 19th**
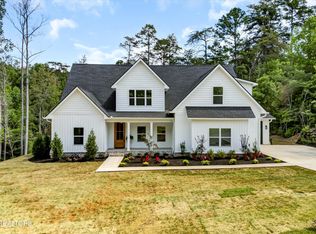
*NEW* Construction Home in established SoKno neighborhood. Attention to detail will be noted as you drive up to this newly finished FIVE bedroom and THREE bath home. ZERO ENTRY (no steps) from garage into home. Fresh sod, gorgeous landscaping, abundant deck and porch spaces for outdoor living, large yard with area rolling down to established trees along wet weather creek and along back yard.
Location, Location, Location: this neighborhood is under 20 minutes from Neyland Stadium and UT Hospital. It features almost 2,800 SF of spacious living area including *5* Bedrooms (2 on main level), *3* FULL Bathrooms - Master Suite on main level plus 2nd full bath and main level bedroom. UPSTAIRS includes 3 additional bedrooms and 1 full bath. Need OFFICE space? Choose from the 2nd main level bedroom or one of the upstairs rooms.
DOWNSTAIRS, the open and spacious living area with 2 story shiplap gas fireplace overlooks a backyard equipped with covered deck off dining area and attached open deck off living area *PLUS * spacious level area of the yard that rolls down along the wooded wet weather creek.
Need space for your car collection? Garages for 3 vehicles is ready. This home includes a spacious 2 car side garage PLUS 1 car garage. No detail was overlooked. As you enter from the Garage, a drop zone is established with cubby's and a bench. Next, you'll find the laundry room **WITH POCKET DOOR** just before entering the open concept kitchen/dining/living area. Featuring spacious kitchen island with room for up to 4 standard seats. Dining area is equipped with extra cabinetry and counter space for buffet style serving during get togethers. Kitchen and Dining overlooks spacious covered porch.
Light interior colors, tons of cabinets in the kitchen, spacious pantry, large windows for natural lighting, gas fireplace in Great Room, gas stovetop with duel fuel oven, **ZLINE appliances**, and more. Inviting entry with covered ''sitting'' porch.
Step inside to discover a truly custom designed home without the stress of designing it yourself. Function and flow - check. From the kitchen cabinets, countertop space, pulls, lighting, appliances, closet layouts, and tiled bathrooms - the designer did the work for you. An abundance of Natural Light is being captured via this design.
The upstairs 3 bedrooms have carpet just off the LVP landing. Note that insulation was placed in upstairs walls overlooking living. Details matter.
One of the UPSTAIRS bedrooms is a ''jack and jill'' style with direct access from bedroom including it's own sink/wash area and secondary door to shower/toilet area. The other 2 bedrooms access the upstairs bathroom and 2nd sink from hallway. This area has separating door from shower/toilet to ensure privacy and ease of access to necessities.
The Primary Bedroom, located off rear left of home opposite garage side and upstairs bedrooms, is complete with a Luxurious En-suite Bathroom including walk-in shower, water closet, dressing area, *PLUS* a generous Walk-in closet.
The location of this Property is truly unbeatable, offering convenient access to downtown Knoxville or Sevierville. Love the outdoors and hiking/biking? This home is located 10 - 15 minutes from several area parks in SoKno - IJAMS, William Hastie Nature Center, and Fort Dickerson. Coffee shops, Chick-Fil-A, and Ye Olde Steakhouse are within 5 minutes.
Call List Agent to start the buying process today.
**Buyer and/or Buyer's Agent should verify all information.** Buyer's - you can choose your own Closing Agency but
Seller will close at Maryville Title Agency, 294 Gamble Ave, Maryville, TN 37801
Closed
Zillow last checked:
Listing updated:
Bought with:
Brandie Berrong, 347770
Realty Executives Associates
Source: East Tennessee Realtors,MLS#: 1308560
Price history
| Date | Event | Price |
|---|---|---|
| 8/11/2025 | Sold | $829,000$297/sqft |
Source:  East Tennessee Realtors #1308560 Report a problem East Tennessee Realtors #1308560 Report a problem | ||
| 7/27/2025 | Pending sale | $829,000$297/sqft |
Source: East Tennessee Realtors #1308560 Report a problem | ||
| 7/19/2025 | Listed for sale | $829,000+2412.1%$297/sqft |
Source: East Tennessee Realtors #1308560 Report a problem | ||
| 9/15/2023 | Sold | $33,000-23.3%$12/sqft |
Source:  RealTracs MLS as distributed by MLS GRID #2922234 Report a problem RealTracs MLS as distributed by MLS GRID #2922234 Report a problem | ||
| 8/31/2023 | Pending sale | $43,000$15/sqft |
Source: East Tennessee Realtors #1221837 Report a problem | ||
| 6/23/2023 | Price change | $43,000-4.4%$15/sqft |
Source: East Tennessee Realtors #1221837 Report a problem | ||
| 3/25/2023 | Listed for sale | $45,000+50.5%$16/sqft |
Source: East Tennessee Realtors #1221837 Report a problem | ||
| 4/9/2015 | Listing removed | $29,900$11/sqft |
Source: Dean-Smith inc #872458 Report a problem | ||
| 8/6/2014 | Listed for sale | $29,900$11/sqft |
Source: Dean-Smith inc #872458 Report a problem | ||

Get a cash offer in 3 minutes
Find out how much your home could sell for in as little as 3 minutes with a no-obligation cash offer.
Estimated market value
$846,000
