WELCOME HOME TO THIS SPACIOUS 2 STORY TOWNHOME THAT CARRIES CHERISHED MEMORIES OF ITS ORIGINAL OWNER LOCATED IN THE SOUGHT AFTER SUBDIVISION OF BROOKSIDE GLEN! NESTLED WITHIN A WELL-ESTABLISHED COMMUNITY, THIS TOWNHOME BOASTS 2 STORIES OF THOUGHTFULLY DESIGNED SPACES. WITH 2 BEDROOMS AND 2.1 BATHS, THIS RESIDENCE IS PERFECTLY SUITED FOR MODERN LIFESTYLES. ONE OF THE HIGHLIGHTS OF THIS HOME IS THE HUGE PRIMARY SUITE CONVENIENTLY LOCATED ON THE MAIN LEVEL, WITH A LUXURIOUS SPA SOAKING TUB, SEPARATE SHOWER & SINK AREA, 1 LARGE WALK-IN CLOSET PLUS ANOTHER GOOD SIZE CLOSET & LINEN CLOSET WHICH ALL PROVIDE AN OASIS OF PRIVACY & RELAXATION! THE HOME ALSO BOASTS AN OVERSIZED KITCHEN WITH EAT-IN AREA TABLE SPACE, LOTS OF CABINETS, BUILT-IN PANTRY, BRIGHT AIRY GARDEN WINDOW & CUT OUT WALL LOOKING INTO THE MASSIVE LIVING ROOM WITH VOLUME CEILING & LOVELY NATURAL LIGHT FROM THE ARCHED WINDOWS & 2 SLIDING GLASS DOORS THAT LEAD TO THE PRIVATE PATIO, THIS OUTDOOR SPACE IS A RETREAT, PERFECT FOR MORNING COFFEE, OR SIMPLY UNWINDING IN THE FRESH AIR, THE PATIO OVERLOOKS A SERENE WALKING PATH! ON THE 2ND LEVEL YOU'LL DISCOVER A VERSATILE LOFT AREA THAT CAN BE ADAPTED TO YOUR NEEDS - WHETHER IT BECOMES A HOME OFFICE, A COZY READING NOOK, OR A PLAY AREA & CAN BE EASILY CONVERTED INTO A 3RD BEDROOM, AN ADDITIONAL BEDROOM ON THIS LEVEL WITH FULL EN SUITE BATHROOM 2 WALK-IN CLOSETS ENSURES AMPLE SPACE FOR GUESTS!THE FULL UNFINISHED BASEMENT IS A CANVAS OF POSSIBILITIES, READY TO BE TRANSFORMED INTO A RECREATION ROOM, HOME GYM, OR EXTRA STORAGE SPACE TAILORING THE HOME TO SUIT YOUR UNIQUE NEEDS! UPGRADES INCLUDE: FURNACE & A/C 2018, GARBAGE DISPOSAL & FAUCET 2022, BOTH SLIDING GLASS DOORS 2015! CONVENIENTLY LOCATED NEAR I-80, METRA TRAIN STATION, SHOPPING & DINING!
Closed
$320,000
7719 Richardson Ln, Tinley Park, IL 60487
2beds
1,994sqft
Townhouse, Single Family Residence
Built in 1999
2,800 Square Feet Lot
$353,800 Zestimate®
$160/sqft
$2,985 Estimated rent
Home value
$353,800
$336,000 - $371,000
$2,985/mo
Zestimate® history
Owner options
List your home for rent
$2,985/mo
Rent Zestimate®
Find your next renter with Zillow Rental Manager. Plus, with online applications, you can quickly screen prospective tenants – for free.
$2,985/mo
Rent Zestimate®
Refinance and save
$2,520/mo
Est. payment
Refinancing to a lower rate could help reduce your monthly payments and save thousands over the life of the loan.
$2,520/mo
Est. payment
Explore your selling options
Work with a Zillow partner agent
Leverage their expertise and Zillow's premium Showcase listings to get your home seen by more buyers.
Get startedList with your own agent
Get your home in front of millions of buyers by listing it on Zillow.
Learn how to do itSell it yourself
Take full control of how buyers see your home on Zillow by listing For Sale by Owner (FSBO).
List your homeWhat's special
Luxurious spa soaking tubExtra storage spaceVersatile loft areaFull en suite bathroomLinen closetSeparate showerArched windows
Zillow last checked:
Listing updated:
Listed by:
Linda Quinn 630-514-9653,
Coldwell Banker Real Estate Group
Bought with:
Kimberly Jiracek
Century 21 Kroll Realty
Source: MRED as distributed by MLS GRID,MLS#: 11856289
Facts & features
Interior
Bedrooms & bathrooms
- Bedrooms: 2
- Bathrooms: 3
- Full bathrooms: 2
- 1/2 bathrooms: 1
Rooms
- Room types: Loft
Primary bedroom
- Features: Flooring (Carpet), Window Treatments (Curtains/Drapes), Bathroom (Full)
- Level: Main
- Area: 225 Square Feet
- Dimensions: 15X15
Bedroom 2
- Features: Flooring (Carpet), Window Treatments (Window Treatments)
- Level: Second
- Area: 195 Square Feet
- Dimensions: 15X13
Kitchen
- Features: Flooring (Ceramic Tile), Window Treatments (Window Treatments)
- Level: Main
- Area: 169 Square Feet
- Dimensions: 13X13
Laundry
- Features: Flooring (Vinyl)
- Level: Main
- Area: 90 Square Feet
- Dimensions: 6X15
Living room
- Features: Flooring (Carpet), Window Treatments (Curtains/Drapes)
- Level: Main
- Area: 289 Square Feet
- Dimensions: 17X17
Loft
- Level: Second
- Area: 234 Square Feet
- Dimensions: 18X13
Heating
- Natural Gas, Forced Air
Cooling
- Central Air
Features
- Basement: Unfinished,Full
Interior area
- Total structure area: 2,414
- Total interior livable area: 1,994 sqft
Property
Parking
- Total spaces: 2
- Parking features: On Site, Attached, Garage
- Attached garage spaces: 2
Accessibility
- Accessibility features: No Disability Access
Lot
- Size: 2,800 Square Feet
- Dimensions: 35X80
Details
- Parcel number: 1909121020470000
- Special conditions: None
Construction
Type & style
- Home type: Townhouse
- Property subtype: Townhouse, Single Family Residence
Materials
- Brick
Condition
- New construction: No
- Year built: 1999
Utilities & green energy
- Sewer: Public Sewer
- Water: Lake Michigan
Community & HOA
HOA
- Has HOA: Yes
- Services included: Insurance, Exterior Maintenance, Lawn Care, Snow Removal
- HOA fee: $175 monthly
Location
- Region: Tinley Park
Financial & listing details
- Price per square foot: $160/sqft
- Tax assessed value: $310,383
- Annual tax amount: $5,049
- Date on market: 8/12/2023
- Listing terms: Conventional
- Ownership: Fee Simple w/ HO Assn.
Price history
| Date | Event | Price |
|---|---|---|
| 10/6/2023 | Sold | $320,000+1.9%$160/sqft |
Source:  MRED as distributed by MLS GRID #11856289 Report a problem MRED as distributed by MLS GRID #11856289 Report a problem | ||
| 8/17/2023 | Contingent | $313,900$157/sqft |
Source: MRED as distributed by MLS GRID #11856289 Report a problem | ||
| 8/12/2023 | Listed for sale | $313,900+74.4%$157/sqft |
Source: MRED as distributed by MLS GRID #11856289 Report a problem | ||
| 2/10/2000 | Sold | $180,000$90/sqft |
Source: Public Record Report a problem | ||
Public tax history
| Year | Property taxes | Tax assessment |
|---|---|---|
| 2024 | $7,512 +59.8% | $103,461 +12% |
| 2023 | $4,701 -9.4% | $92,401 +9.8% |
| 2022 | $5,189 +2.8% | $84,162 +6.9% |
| 2021 | $5,050 -2.3% | $78,737 +2.9% |
| 2020 | $5,170 -0.2% | $76,518 +2.7% |
| 2019 | $5,182 +3.3% | $74,471 +2.6% |
| 2018 | $5,016 -2.4% | $72,614 +2.4% |
| 2017 | $5,140 -2.5% | $70,919 +3.5% |
| 2016 | $5,273 -0.3% | $68,488 +3.7% |
| 2015 | $5,287 | $66,076 +0.7% |
| 2014 | $5,287 +4.9% | $65,617 -5.3% |
| 2013 | $5,038 +4.2% | $69,291 -10.2% |
| 2012 | $4,834 +10.8% | $77,183 -4.3% |
| 2011 | $4,363 +6.5% | $80,641 -7.4% |
| 2010 | $4,098 +6.5% | $87,048 -2.4% |
| 2009 | $3,849 +2.6% | $89,143 -5% |
| 2008 | $3,751 | $93,835 +2.5% |
| 2007 | -- | $91,547 +7.5% |
| 2006 | $3,888 -4.6% | $85,160 +8.4% |
| 2005 | $4,074 +0.2% | $78,547 +8% |
| 2004 | $4,066 -2.5% | $72,728 +5.1% |
| 2003 | $4,168 -4.8% | $69,186 +9.2% |
| 2002 | $4,378 +0.7% | $63,336 +1.9% |
| 2001 | $4,348 | $62,173 |
Find assessor info on the county website
Neighborhood: Brookside Glen
Nearby homes
- $334,6002 bd2 ba1.8k sqft7721 Richardson Ln, Tinley Park, IL 60487Off Market
- $350,3002 bd2 ba1.9k sqft7717 Richardson Ln, Tinley Park, IL 60487Off Market
- $336,0002 bd2 ba1.9k sqft7723 Richardson Ln, Tinley Park, IL 60487Off Market
- $335,0002 bd3 ba2k sqft7715 Richardson Ln, Tinley Park, IL 60487Sold
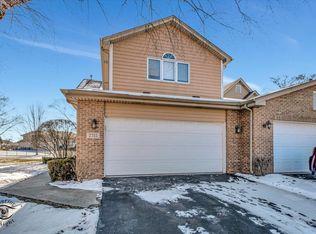
- $389,9002 bd3 ba1.8k sqft7725 Richardson Ln, Tinley Park, IL 60487Sold
- $349,2002 bd3 ba2k sqft7711 Richardson Ln, Tinley Park, IL 60487Off Market
- $350,0002 bd3 ba2.1k sqft7729 Richardson Ln, Tinley Park, IL 60487Off Market
- $324,9002 bd1 ba1.9k sqft7709 Richardson Ln, Tinley Park, IL 60487Off Market
Nearby schools
GreatSchools rating
- 6/10Walker Intermediate SchoolGrades: 5-6Distance: 0.9 mi
- 9/10Summit Hill Junior High SchoolGrades: 7-8Distance: 1.9 mi
- 8/10Lincoln-Way East High SchoolGrades: 9-12Distance: 3.1 mi
Schools provided by the listing agent
- District: 161
Source: MRED as distributed by MLS GRID. This data may not be complete. We recommend contacting the local school district to confirm school assignments for this home.
Get a cash offer in 3 minutes
Find out how much your home could sell for in as little as 3 minutes with a no-obligation cash offer.
Estimated market value
$353,800
Get a cash offer in 3 minutes
Find out how much your home could sell for in as little as 3 minutes with a no-obligation cash offer.
Estimated market value
$353,800
- Illinois
- Will County
- Tinley Park
- 60487
- Brookside Glen
- 7719 Richardson Ln
Nearby cities
Nearby neighborhoods
Nearby zip codes
Other Tinley Park Topics
