PROFESSIONAL PHOTOS COMING SOON!! Beautiful Upgraded 3-Bedroom Manufactured Home on 1.5 Acres Welcome to your dream oasis! This stunning 3-bedroom, 2-bathroom manufactured home sits on an expansive 1.5-acre lot and has been meticulously updated for ultimate comfort and luxury. With its spacious layout, modern features, and impressive outdoor amenities, this property is a true gem. Key Features: Updated Interior: Enjoy the beauty of all-new windows, siding, and doors that add not only aesthetic appeal but also energy efficiency to the home. Spacious Bedrooms: The house boasts three generously sized bedrooms, ensuring ample space for relaxation and rest. Master Suite: The master bedroom, conveniently located on the main floor, features a walk-in closet and a private ensuite bathroom complete with a walk-in shower. Deluxe Wood Flooring: The interior is adorned with deluxe wood flooring that adds warmth and elegance to each room. Dining Room with Fireplace: Gather with friends and family in the dining room, complete with a charming gas fireplace featuring a custom mantle and stone surround, combining aesthetics with comfort. Outdoor Retreats: Step outside and enjoy the fresh air on the 10 x 20 covered front porch or unwind on the 24 x 12 covered back porch, which comes with a 4-person hot tub for relaxation. Garage Haven: Car enthusiasts and hobbyists will be thrilled by the impressive garage space. The property includes a 3-car garage (24 x 36) with 9 x 7 garage doors equipped with openers. Additionally, an RV garage (24 x 43) featuring a 14 ft door opening (18 ft center) provides ample space for larger vehicles. Enhanced Amenities: The property is equipped with a 200-amp electrical service and a drive-on 4-post lift in the garage, catering to various needs and interests. Property Details: Type: Manufactured Home Bedrooms: 3 Bathrooms: 2 Lot Size: 1.
Closed
Zillow last checked:
Listing updated:
Bought with:
Gina Grah, 293006
Keller Williams
Source: RealTracs MLS as distributed by MLS GRID,MLS#: 2835121
Price history
| Date | Event | Price |
|---|---|---|
| 10/10/2023 | Sold | $353,000-10.6%$180/sqft |
Source:  RealTracs MLS as distributed by MLS GRID #2835121 Report a problem RealTracs MLS as distributed by MLS GRID #2835121 Report a problem | ||
| 9/12/2023 | Pending sale | $394,900$201/sqft |
Source:  East Tennessee Realtors #1237068 Report a problem East Tennessee Realtors #1237068 Report a problem | ||
| 8/31/2023 | Price change | $394,900-1.3%$201/sqft |
Source: East Tennessee Realtors #1237068 Report a problem | ||
| 8/25/2023 | Price change | $399,900-4.8%$204/sqft |
Source: East Tennessee Realtors #1237068 Report a problem | ||
| 8/19/2023 | Listed for sale | $420,000+2300%$214/sqft |
Source: East Tennessee Realtors #1237068 Report a problem | ||
| 10/7/1998 | Sold | $17,500$9/sqft |
Source: Public Record Report a problem | ||
Nearby homes
- $315,0003 bd2 ba1.7k sqft7715 Rosie Ln, Strawberry Plains, TN 37871Sold
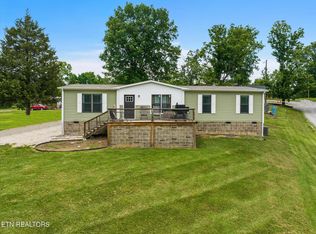
- $252,0002 bd2 ba3.4k sqft7717 Rosie Ln, Strawberry Plains, TN 37871Sold

- $273,9002 bd1 ba1k sqft7713 Rosie Ln, Strawberry Plains, TN 37871Off Market
- $320,2004 bd2 ba1.6k sqft7756 Gid Sherrod Ln, Strawberry Plains, TN 37871Off Market
