Skip main navigation
Closed
  • $335,000

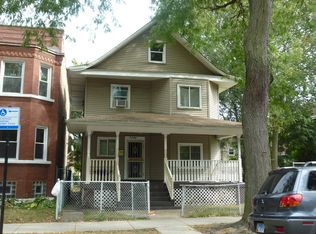
    7719 S Peoria St, Chicago, IL 60620

    5beds
    2,350sqft
    Single Family Residence
    Built in 1895
    5,009.4 Square Feet Lot
    $351,800 Zestimate®
    $143/sqft
    $2,454 Estimated rent

    Home value

    $351,800

    $320,000 - $380,000

    $2,454/mo

    Zestimate® history
    Loading
    Loading...

    Owner options

    List your home for rent

    $2,454/mo

    Rent Zestimate®

    Find your next renter with Zillow Rental Manager. Plus, with online applications, you can quickly screen prospective tenants – for free.

    Learn more

    $2,454/mo

    Rent Zestimate®

    Refinance and save

    $2,367/mo

    Est. payment

    Refinancing to a lower rate could help reduce your monthly payments and save thousands over the life of the loan.

    See today's rates

    $2,367/mo

    Est. payment

    Explore your selling options

    Work with a Zillow partner agent

    Leverage their expertise and Zillow's premium Showcase listings to get your home seen by more buyers.

    Get started

    List with your own agent

    Get your home in front of millions of buyers by listing it on Zillow.

    Learn how to do it

    Sell it yourself

    Take full control of how buyers see your home on Zillow by listing For Sale by Owner (FSBO).

    List your home

    What's special

    Welcome to your dream home at 7719 S. Peoria, Chicago, IL 60620. This stunning property, meticulously gut rehabbed, presents itself as a true gem, reminiscent of a mini mansion with a perfect blend of luxury and functionality. Boasting 5 bedrooms, including 2 master suites, and 3 full bathrooms, this home offers ample space and privacy for the whole family. The finished extra-large attic serves as a versatile space ideal for family recreation or as a private retreat. Step into the heart of the home and discover a gourmet's delight - a beautifully designed high-end kitchen equipped with all brand new stainless steel appliances. The open-concept layout seamlessly connects the kitchen to the living and dining areas, creating an inviting space for entertaining and everyday living. No detail has been overlooked in the renovation of this property. From new plumbing and electric to two new furnaces, every aspect has been thoughtfully updated to offer modern comfort and convenience. Outside, enjoy the convenience of a brand new two-car garage and a spacious backyard, perfect for outdoor gatherings or simply unwinding in your own private oasis. Plus, with the added convenience of a new washer and dryer, this home truly has everything you need for effortless living. Don't miss the opportunity to make this exceptional property your own. Schedule your showing today and prepare to fall in love with the perfect blend of luxury, comfort, and convenience at 7719 S. Peoria. 5 BEDROOMS WITH 2 MASTER SUITES, 3 FULL BATHROOMS, FINISHED BASEMENT, FINISHED ATTIC, TWO CAR GARAGE, 2 NEW FURNACES, STOVE, REFRIGERATOR, WASHER AND DRYER INCLUDED.

    Zillow last checked:

    Listing updated:

    Listing courtesy of:

    Nicole Wheatly 312-554-5478,

    EXIT Strategy Realty

    Bought with:

    Pamela Brown

    Coldwell Banker Realty

    Source: MRED as distributed by MLS GRID,MLS#: 11999618MLS Logo

    Facts & features

    Interior

    Bedrooms & bathrooms
    • Bedrooms: 5
    • Bathrooms: 3
    • Full bathrooms: 3
    Primary bedroom
    • Level: Second
    • Area: 180 Square Feet
    • Dimensions: 15X12
    Bedroom 2
    • Level: Second
    • Area: 150 Square Feet
    • Dimensions: 15X10
    Bedroom 3
    • Level: Second
    • Area: 150 Square Feet
    • Dimensions: 15X10
    Bedroom 4
    • Level: Third
    • Area: 150 Square Feet
    • Dimensions: 15X10
    Bedroom 5
    • Level: Second
    • Area: 150 Square Feet
    • Dimensions: 10X15
    Dining room
    • Level: Main
    • Area: 100 Square Feet
    • Dimensions: 10X10
    Family room
    • Level: Main
    • Area: 100 Square Feet
    • Dimensions: 10X10
    Kitchen
    • Level: Main
    • Area: 100 Square Feet
    • Dimensions: 10X10
    Living room
    • Level: Main
    • Area: 144 Square Feet
    • Dimensions: 12X12
    Heating
    • Other
    Cooling
    • None
    Features
    • Basement: Finished,Full
    • Attic: Full
    Interior area
    • Total structure area: 0
    • Total interior livable area: 2,350 sqft

    Property

    Accessibility
    • Accessibility features: No Disability Access
    Features
    • Stories: 2
    Lot
    • Size: 5,009 sqft
    Details
    • Parcel number: 20294220060000
    • Special conditions: None

    Construction

    Type & style
    • Home type: SingleFamily
    • Property subtype: Single Family Residence
    Materials
    • Vinyl Siding
    Condition
    • New construction: No
    • Year built: 1895

    Utilities & green energy

    • Electric: Circuit Breakers
    • Sewer: Public Sewer
    • Water: Public

    Community & neighborhood

    Location
    • Region: Chicago

    HOA & financial

    HOA
    • Services included: None

    Other

    Other facts
    • Listing terms: FHA
    • Ownership: Fee Simple

    Price history

    DateEventPrice
    7/15/2024Sold$335,000-4.3%$143/sqft
    Source: MRED as distributed by MLS GRID #11999618 Report a problem
    5/30/2024Contingent$349,900$149/sqft
    Source: MRED as distributed by MLS GRID #11999618 Report a problem
    3/8/2024Listed for sale$349,900+2232.7%$149/sqft
    Source: MRED as distributed by MLS GRID #11999618 Report a problem
    4/24/2023Sold$15,000-81.2%$6/sqft
    Source: Public Record Report a problem
    10/15/2021Sold$79,999+0%$34/sqft
    Source: MRED as distributed by MLS GRID #11200157 Report a problem
    9/16/2021Pending sale$79,998$34/sqft
    Source: MRED as distributed by MLS GRID #11200157 Report a problem
    8/25/2021Listed for sale$79,998$34/sqft
    Source: MRED as distributed by MLS GRID #11200157 Report a problem

    Public tax history

    YearProperty taxesTax assessment
    2024-- $14,000 -6.7%
    2023$3,165 +2.6%$15,000
    2022$3,085 +2.3%$15,000
    2021$3,016 -3.6%$15,000 +6.8%
    2020$3,129 +0.9%$14,045 -9%
    2019$3,101 +1.7%$15,435
    2018$3,049 +20.1%$15,435 +1.8%
    2017$2,538 +0%$15,165
    2016$2,537 +10.4%$15,165
    2015$2,298 +5%$15,165 +5.5%
    2014$2,189 +2.5%$14,369
    2013$2,135 +0.2%$14,369
    2012$2,131 +66.2%$14,369 -15.5%
    2011$1,282 -35.3%$17,014
    2010$1,980 -16.6%$17,014
    2009$2,374 +7%$17,014 -1.7%
    2008$2,219 +91.2%$17,314
    2007$1,161 +30.6%$17,314
    2006$888 -5.1%$17,314 +42.4%
    2005$937 +1.9%$12,161
    2004$919 +4.5%$12,161
    2003$880 -5.4%$12,161 +73.7%
    2002$930 -16.8%$7,000
    2001$1,118 -26.4%$7,000 -17.5%
    2000$1,518 +34.4%$8,480 +7.3%
    1999$1,129 $7,904

    Find assessor info on the county website

    Neighborhood: Gresham

    Nearby schools

    GreatSchools rating
    Schools provided by the listing agent
    • District: 299

    Source: MRED as distributed by MLS GRID. This data may not be complete. We recommend contacting the local school district to confirm school assignments for this home.

    Get a cash offer in 3 minutes
    Find out how much your home could sell for in as little as 3 minutes with a no-obligation cash offer.
    Estimated market value
    $351,800
    Get a cash offer in 3 minutes
    Find out how much your home could sell for in as little as 3 minutes with a no-obligation cash offer.
    Estimated market value
    $351,800