Skip main navigation
Sold
  • $775,000

    7719 SW 204th Ave, Beaverton, OR 97007

    4beds
    3,873sqft
    Residential, Single Family Residence
    Built in 2015
    4,356 Square Feet Lot
    $782,000 Zestimate®
    $200/sqft
    $4,176 Estimated rent

    Home value

    $782,000

    $743,000 - $829,000

    $4,176/mo

    Zestimate® history
    Loading
    Loading...

    Owner options

    List your home for rent

    $4,176/mo

    Rent Zestimate®

    Find your next renter with Zillow Rental Manager. Plus, with online applications, you can quickly screen prospective tenants – for free.

    Learn more

    $4,176/mo

    Rent Zestimate®

    Refinance and save

    $4,738/mo

    Est. payment

    Refinancing to a lower rate could help reduce your monthly payments and save thousands over the life of the loan.

    See today's rates

    $4,738/mo

    Est. payment

    Explore your selling options

    Work with a Zillow partner agent

    Leverage their expertise and Zillow's premium Showcase listings to get your home seen by more buyers.

    Get started

    List with your own agent

    Get your home in front of millions of buyers by listing it on Zillow.

    Learn how to do it

    Sell it yourself

    Take full control of how buyers see your home on Zillow by listing For Sale by Owner (FSBO).

    List your home

    What's special

    Mantled fireplaceCenterpiece islandFormal dining areaDazzling viewsUnobstructed territorial viewsCovered patioCraftsman finishes
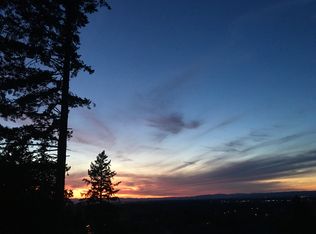
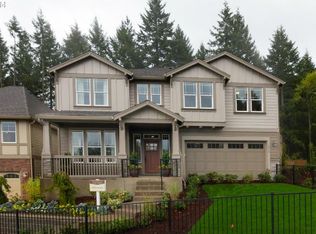
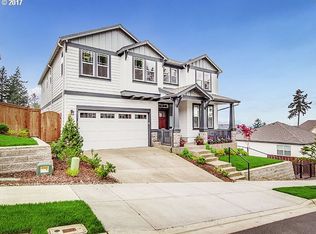
    Dazzling Views. Daylight Lower Level includes family room, bonus room and full bath! This fabulous Cooper Mountain home offers unobstructed territorial views and backs to wetlands, providing utmost privacy and breathtaking panoramic valley and coast range views. Relax on the entertainer's deck, watching hawks, eagles, and tranquil sunsets. The home boasts stunning street appeal on a premium view lot, with a covered front porch entry leading to an inviting foyer and an interior drenched in natural light. Craftsman finishes include extensive hardwood floors, high ceilings, crown molding, wainscoting, and top amenities throughout. French doors open to an office at the entry with wainscot paneling. The gourmet kitchen boasts granite counters, hardwood floors, stainless appliances, gas range, walk in pantry and centerpiece island. The living room/great room features picture window views and a mantled fireplace, perfect for family gatherings and open to the formal dining area, kitchen, and breakfast dining area. The luxury primary suite takes advantage of the coast range, valley view and sunsets. The upper level includes a loft area, three additional bedrooms, a bonus room, and a laundry room. The spacious lower level family room is perfect for multi-family living and has been updated to include a private den w/closet and a full bath. Glass slider to a covered patio and easy care back yard.

    Zillow last checked:

    Listing updated:

    Listed by:

    Peter Andrews 503-720-7320,

    Coldwell Banker Bain

    Bought with:

    Kevin Green, 201206785

    Works Real Estate

    Source: RMLS (OR),MLS#: 24522106MLS Logo

    Facts & features

    Interior

    Bedrooms & bathrooms
    • Bedrooms: 4
    • Bathrooms: 4
    • Full bathrooms: 3
    • Partial bathrooms: 1
    • Main level bathrooms: 1
    Primary bedroom
    • Features: Bathroom, Coved, Double Closet, Ensuite, High Ceilings, Shower, Soaking Tub, Walkin Closet, Wallto Wall Carpet
    • Level: Upper
    • Area: 240
    • Dimensions: 16 x 15
    Bedroom 2
    • Features: Closet, Wallto Wall Carpet
    • Level: Upper
    • Area: 130
    • Dimensions: 13 x 10
    Bedroom 3
    • Features: Closet, Wallto Wall Carpet
    • Level: Upper
    • Area: 140
    • Dimensions: 14 x 10
    Bedroom 4
    • Features: Closet, Wallto Wall Carpet
    • Level: Upper
    • Area: 110
    • Dimensions: 11 x 10
    Dining room
    • Features: Beamed Ceilings, Formal, Wainscoting
    • Level: Main
    • Area: 132
    • Dimensions: 12 x 11
    Family room
    • Features: Patio, Wallto Wall Carpet
    • Level: Lower
    • Area: 360
    • Dimensions: 24 x 15
    Kitchen
    • Features: Eating Area, Gas Appliances, Hardwood Floors, Island, Pantry, Granite
    • Level: Main
    • Area: 336
    • Width: 16
    Living room
    • Features: Fireplace, Formal, Great Room, Wallto Wall Carpet
    • Level: Main
    • Area: 270
    • Dimensions: 18 x 15
    Office
    • Features: French Doors, Wainscoting, Wallto Wall Carpet
    • Level: Main
    • Area: 120
    • Dimensions: 12 x 10
    Heating
    • Forced Air, Fireplace(s)
    Cooling
    • Central Air
    Appliances
    • Included: Dishwasher, Disposal, Free-Standing Gas Range, Free-Standing Refrigerator, Microwave, Plumbed For Ice Maker, Stainless Steel Appliance(s), Gas Appliances, Gas Water Heater, Tank Water Heater
    • Laundry: Laundry Room
    Features
    • High Ceilings, Soaking Tub, Wainscoting, Closet, Beamed Ceilings, Formal, Eat-in Kitchen, Kitchen Island, Pantry, Granite, Great Room, Bathroom, Coved, Double Closet, Shower, Walk-In Closet(s)
    • Flooring: Engineered Hardwood, Laminate, Tile, Wall to Wall Carpet, Hardwood
    • Doors: French Doors
    • Windows: Double Pane Windows, Vinyl Frames
    • Basement: Finished
    • Number of fireplaces: 1
    • Fireplace features: Gas
    Interior area
    • Total structure area: 3,873
    • Total interior livable area: 3,873 sqft

    Property

    Parking
    • Total spaces: 2
    • Parking features: Driveway, Garage Door Opener, Attached
    • Attached garage spaces: 2
    • Has uncovered spaces: Yes
    Features
    • Stories: 3
    • Patio & porch: Covered Patio, Deck, Porch, Patio
    • Exterior features: Yard
    • Fencing: Fenced
    • Has view: Yes
    • View description: Territorial, Trees/Woods, Valley
    Lot
    • Size: 4,356 sqft
    • Features: Gentle Sloping, Level, Sprinkler, SqFt 3000 to 4999
    Details
    • Parcel number: R2185159

    Construction

    Type & style
    • Home type: SingleFamily
    • Architectural style: Traditional
    • Property subtype: Residential, Single Family Residence
    Materials
    • Cement Siding, Stone
    • Foundation: Concrete Perimeter
    • Roof: Composition
    Condition
    • Resale
    • New construction: No
    • Year built: 2015

    Utilities & green energy

    • Gas: Gas
    • Sewer: Public Sewer
    • Water: Public

    Community & neighborhood

    Location
    • Region: Beaverton
    • Subdivision: Twin Creeks

    HOA & financial

    HOA
    • Has HOA: Yes
    • HOA fee: $85 monthly
    • Amenities included: Commons

    Other

    Other facts
    • Listing terms: Cash,Conventional,FHA,VA Loan
    • Road surface type: Paved

    Price history

    DateEventPrice
    12/23/2025Sold$775,000$200/sqft
    Source: RMLS (OR) #24522106 Report a problem
    12/3/2025Pending sale$775,000$200/sqft
    Source: RMLS (OR) #24522106 Report a problem
    11/19/2025Listed for sale$775,000$200/sqft
    Source: RMLS (OR) #24522106 Report a problem
    11/4/2025Pending sale$775,000$200/sqft
    Source: RMLS (OR) #24522106 Report a problem
    9/29/2025Price change$775,000-2.5%$200/sqft
    Source: RMLS (OR) #24522106 Report a problem
    7/3/2025Price change$795,000-3.6%$205/sqft
    Source: RMLS (OR) #24522106 Report a problem
    6/1/2025Price change$825,000-2.9%$213/sqft
    Source: RMLS (OR) #24522106 Report a problem
    5/7/2025Price change$849,900-2.3%$219/sqft
    Source: RMLS (OR) #24522106 Report a problem
    4/29/2025Price change$869,900-1.7%$225/sqft
    Source: RMLS (OR) #24522106 Report a problem
    3/20/2025Listed for sale$885,000+46.2%$229/sqft
    Source: RMLS (OR) #24522106 Report a problem
    6/7/2016Sold$605,430$156/sqft
    Source: Public Record Report a problem

    Public tax history

    YearProperty taxesTax assessment
    2025$8,023 +4.4%$423,110 +3%
    2024$7,688 +6.5%$410,790 +3%
    2023$7,220 +3.5%$398,830 +3%
    2022$6,975 +3.6%$387,220
    2021$6,736 +3.1%--
    2020$6,532 +3.3%$365,000 +3%
    2019$6,322 +3.3%$354,370
    2018$6,120 $354,370 +6.1%
    2017$6,120 +176.9%$334,030 +166.6%
    2016$2,210 $125,310 +127.3%
    2015$2,210 +125.6%$55,120 +3%
    2014$980 $53,520

    Find assessor info on the county website

    Neighborhood: 97007

    Nearby schools

    GreatSchools rating
    Schools provided by the listing agent
    • Elementary: Hazeldale
    • Middle: Mountain View
    • High: Aloha

    Source: RMLS (OR). This data may not be complete. We recommend contacting the local school district to confirm school assignments for this home.

    Get a cash offer in 3 minutes
    Find out how much your home could sell for in as little as 3 minutes with a no-obligation cash offer.
    Estimated market value
    $782,000
    Get a cash offer in 3 minutes
    Find out how much your home could sell for in as little as 3 minutes with a no-obligation cash offer.
    Estimated market value
    $782,000