Skip main navigation
Sold for $630,000
  • $630,000

    7719 Suitt Dr, Pasadena, MD 21122

    3beds
    2,969sqft
    Single Family Residence
    Built in 1976
    0.43 Acres Lot
    $630,100 Zestimate®
    $212/sqft
    $3,814 Estimated rent

    Home value

    $630,100

    $592,000 - $668,000

    $3,814/mo

    Zestimate® history
    Loading
    Loading...

    Owner options

    List your home for rent

    $3,814/mo

    Rent Zestimate®

    Find your next renter with Zillow Rental Manager. Plus, with online applications, you can quickly screen prospective tenants – for free.

    Learn more

    $3,814/mo

    Rent Zestimate®

    Refinance and save

    $3,729/mo

    Est. payment

    Refinancing to a lower rate could help reduce your monthly payments and save thousands over the life of the loan.

    See today's rates

    $3,729/mo

    Est. payment

    Explore your selling options

    Work with a Zillow partner agent

    Leverage their expertise and Zillow's premium Showcase listings to get your home seen by more buyers.

    Get started

    List with your own agent

    Get your home in front of millions of buyers by listing it on Zillow.

    Learn how to do it

    Sell it yourself

    Take full control of how buyers see your home on Zillow by listing For Sale by Owner (FSBO).

    List your home

    What's special

    Stone facadeRefinished hardwood floorsPrivate backyard oasisRich cherry cabinetryVaulted ceilingsStainless steel appliancesSeparate dining room
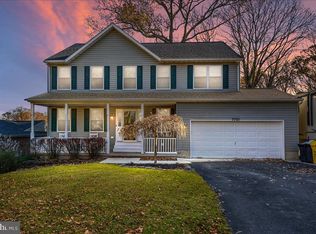
    Welcome to this beautifully updated home offering space, versatility, and an unbeatable lifestyle in a sought-after water-privileged community. Situated on nearly a half-acre lot, this property combines comfortable everyday living with exceptional entertaining potential. The main level features three spacious bedrooms and two and a half bathrooms, highlighted by vaulted ceilings, refinished hardwood floors, and some new flooring throughout. The heart of the home is the updated kitchen, complete with granite countertops and backsplash, rich cherry cabinetry, stainless steel appliances, and a bright eat-in area. Enjoy both formal and casual living with a separate dining room, family room, and a cozy living room centered around a wood-burning fireplace. French doors off of the living room, family room and master bedroom lead to a new deck with updated railings, creating the perfect space for outdoor gatherings overlooking your private backyard oasis. The expansive lot includes a swimming pool and an outbuilding/shed with water and electric for additional storage or studio! The lower level offers an in-law suite with its own bedroom, living room, kitchen, full bathroom, and laundry—ideal for multi-generational living or guest accommodations. There is plenty of unfinished space to create additional living area if needed! Car enthusiasts and hobbyists will appreciate the attached four-car tandem garage with lift, along with a newly installed stamped concrete driveway. Major updates include a roof on the house and out building, vinyl and Board & Batten siding, stone facade, gutters, downspouts, stamped concrete sidewalk, water heater, 3 mini split units, new 400 amp electrical service & new 200 amp electrical panel in garage. Enjoy the perks of living in a water-privileged community with access to a boat ramp, and take advantage of the convenient location just moments from Mike's Crab House and White Rocks Marina. Outdoor recreation is right at your fingertips with nearby Fort Smallwood Park and golfing at Compass Pointe Golf Course. This home truly offers the perfect blend of comfort, convenience, and charm—don’t miss your opportunity to make it yours! More pictures coming soon.

    Zillow last checked:

    Listing updated:

    Listed by:

    Christina Ford 410-409-8640,

    CENTURY 21 New Millennium

    Bought with:

    Madi Hall, 5005880

    Northrop Realty

    Source: Bright MLS,MLS#: MDAA2139792MLS Logo

    Facts & features

    Interior

    Bedrooms & bathrooms
    • Bedrooms: 3
    • Bathrooms: 4
    • Full bathrooms: 3
    • 1/2 bathrooms: 1
    • Main level bathrooms: 3
    • Main level bedrooms: 3
    Primary bedroom
    • Level: Main
    Bedroom 2
    • Level: Main
    Bedroom 3
    • Level: Main
    Bedroom 4
    • Level: Lower
    Bathroom 1
    • Level: Main
    Bathroom 2
    • Level: Main
    Bathroom 3
    • Level: Lower
    Basement
    • Level: Lower
    Dining room
    • Level: Main
    Family room
    • Level: Main
    Half bath
    • Level: Main
    Other
    • Level: Lower
    Kitchen
    • Level: Main
    Kitchen
    • Level: Lower
    Laundry
    • Level: Main
    Laundry
    • Level: Lower
    Living room
    • Level: Main
    Living room
    • Level: Lower
    Heating
    • Forced Air, Other, Electric, Oil
    Cooling
    • Central Air, Ductless, Ceiling Fan(s), Electric
    Appliances
    • Included: Microwave, Dishwasher, Disposal, Dryer, Extra Refrigerator/Freezer, Ice Maker, Refrigerator, Stainless Steel Appliance(s), Cooktop, Washer, Water Heater, Electric Water Heater
    • Laundry: Main Level, Lower Level, Laundry Room
    Features
    • 2nd Kitchen, Bathroom - Walk-In Shower, Breakfast Area, Ceiling Fan(s), Crown Molding, Open Floorplan, Formal/Separate Dining Room, Eat-in Kitchen, Kitchen - Gourmet, Kitchen Island, Kitchen - Table Space, Upgraded Countertops, Walk-In Closet(s)
    • Flooring: Ceramic Tile, Hardwood, Luxury Vinyl, Wood
    • Doors: French Doors
    • Windows: Screens
    • Basement: Garage Access,Partially Finished,Rear Entrance,Side Entrance,Space For Rooms,Walk-Out Access
    • Number of fireplaces: 1
    • Fireplace features: Wood Burning
    Interior area
    • Total structure area: 2,969
    • Total interior livable area: 2,969 sqft
    • Finished area above ground: 2,069
    • Finished area below ground: 900

    Property

    Parking
    • Total spaces: 4
    • Parking features: Garage Faces Front, Garage Faces Rear, Garage Door Opener, Inside Entrance, Concrete, Attached, Driveway
    • Attached garage spaces: 4
    • Has uncovered spaces: Yes
    Accessibility
    • Accessibility features: None
    Features
    • Levels: Two
    • Stories: 2
    • Exterior features: Sidewalks, Storage
    • Has private pool: Yes
    • Pool features: Above Ground, Private
    • Fencing: Privacy,Vinyl,Wood
    • Waterfront features: Boat - Powered, Canoe/Kayak, Private Access, River
    Lot
    • Size: 0.43 Acres
    • Features: Rear Yard
    Details
    • Additional structures: Above Grade, Below Grade, Outbuilding
    • Parcel number: 020369400124000
    • Zoning: R2
    • Special conditions: Standard

    Construction

    Type & style
    • Home type: SingleFamily
    • Architectural style: Ranch/Rambler
    • Property subtype: Single Family Residence
    Materials
    • Vinyl Siding
    • Foundation: Other
    • Roof: Asphalt,Rubber
    Condition
    • New construction: No
    • Year built: 1976

    Utilities & green energy

    • Sewer: Private Septic Tank
    • Water: Private

    Community & neighborhood

    Location
    • Region: Pasadena
    • Subdivision: Rock Creek Park

    Other

    Other facts
    • Listing agreement: Exclusive Right To Sell
    • Ownership: Fee Simple

    Price history

    DateEventPrice
    6/4/2026Sold$630,000-3.1%$212/sqft
    Source: Bright MLS #MDAA2139792 Report a problem
    5/2/2026Pending sale$650,000$219/sqft
    Source: Bright MLS #MDAA2139792 Report a problem
    4/23/2026Contingent$650,000$219/sqft
    Source: Bright MLS #MDAA2139792 Report a problem
    3/25/2026Listed for sale$650,000+62.5%$219/sqft
    Source: Bright MLS #MDAA2139792 Report a problem
    12/12/2012Listing removed$400,000$135/sqft
    Source: CENTURY 21 The Real Estate Centre #aa7929613 Report a problem
    9/19/2012Listed for sale$400,000+32%$135/sqft
    Source: CENTURY 21 The Real Estate Centre #aa7929613 Report a problem
    6/16/2008Sold$303,000-21.1%$102/sqft
    Source: Public Record Report a problem
    6/27/2007Sold$384,000+38%$129/sqft
    Source: Public Record Report a problem
    5/2/2006Sold$278,250+297.5%$94/sqft
    Source: Public Record Report a problem
    5/20/1999Sold$70,000$24/sqft
    Source: Public Record Report a problem

    Public tax history

    YearProperty taxesTax assessment
    2025$5,252 +17.5%$428,567 +5%
    2024$4,469 +2.7%$408,100 +2.4%
    2023$4,351 +7.1%$398,433 +2.5%
    2022$4,063 +2.5%$388,767 +2.5%
    2021$3,962 +1.7%$379,100 +1.8%
    2020$3,895 +1.7%$372,400 -1.8%
    2019$3,829 +5.2%$379,100 +5.6%
    2018$3,640 +3.2%$359,000 +3.7%
    2017$3,527 $346,033 +3.9%
    2016-- $333,067 +4.1%
    2015-- $320,100 +1.7%
    2014-- $314,733 +1.7%
    2013-- $309,367 +1.8%
    2012-- $304,000 +2.6%
    2011-- $296,227 +2.7%
    2010-- $288,453 +2.8%
    2009-- $280,680 +11.7%
    2008-- $251,172 +13.3%
    2007-- $221,666 +15.4%
    2006-- $192,160 +13.3%
    2005-- $169,606 +15.3%
    2004-- $147,053 +18.1%
    2003-- $124,500 +1.7%
    2002-- $122,406 +1.7%
    2001-- $120,313

    Find assessor info on the county website

    Neighborhood: 21122

    Nearby schools

    GreatSchools rating
    Schools provided by the listing agent
    • District: Anne Arundel County Public Schools

    Source: Bright MLS. This data may not be complete. We recommend contacting the local school district to confirm school assignments for this home.

    Get a cash offer in 3 minutes
    Find out how much your home could sell for in as little as 3 minutes with a no-obligation cash offer.
    Estimated market value
    $630,100
    Get a cash offer in 3 minutes
    Find out how much your home could sell for in as little as 3 minutes with a no-obligation cash offer.
    Estimated market value
    $630,100