Skip main navigation
Sold for $700,000
  • $700,000

    7719 W ODEUM Lane, Phoenix, AZ 85043

    3beds
    3baths
    2,390sqft
    Single Family Residence
    Built in 2021
    0.29 Acres Lot
    $689,300 Zestimate®
    $293/sqft
    $3,287 Estimated rent

    Home value

    $689,300

    $655,000 - $724,000

    $3,287/mo

    Zestimate® history
    Loading
    Loading...

    Owner options

    List your home for rent

    $3,287/mo

    Rent Zestimate®

    Find your next renter with Zillow Rental Manager. Plus, with online applications, you can quickly screen prospective tenants – for free.

    Learn more

    $3,287/mo

    Rent Zestimate®

    Refinance and save

    $4,066/mo

    Est. payment

    Refinancing to a lower rate could help reduce your monthly payments and save thousands over the life of the loan.

    See today's rates

    $4,066/mo

    Est. payment

    Explore your selling options

    Work with a Zillow partner agent

    Leverage their expertise and Zillow's premium Showcase listings to get your home seen by more buyers.

    Get started

    List with your own agent

    Get your home in front of millions of buyers by listing it on Zillow.

    Learn how to do it

    Sell it yourself

    Take full control of how buyers see your home on Zillow by listing For Sale by Owner (FSBO).

    List your home

    What's special

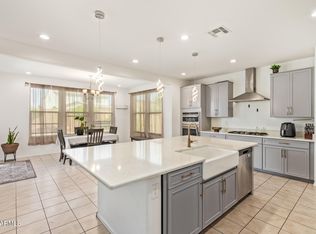
    Gorgeous home in the Tuscano Community, situated on a 12,400 Sq Ft corner lot. 3 bedrooms, 3 baths, plus a formal office & a tech room. 39 Ft deep 4-car garage, paver driveway, & RV gate/parking. A beautiful custom pool & water feature, clean landscape & tons of space. Grand hallway entry, high ceilings, 8 ft doors, open floor-plan, gray flooring & white shutters. Entirely upgraded. Fabulous kitchen, plenty of cabinets & cupboards, pendant & over-cabinet lighting, quartz counters, farmhouse sink, big island, breakfast bar, tile backsplash, large walk-in pantry, SS appliances & hood, wall-mount oven & gas cook-top. Primary bedroom has outdoor access, a barn door to the en-suite, double vanity & an upgraded walk-in tile shower & glass. 12 Ft wide auto-open RV Gate! 14 Ft tall garage door! The dedicated laundry room has plenty of space, beautiful wall tiles, a sink & door access to the primary closet! Let's not forget the dedicated den/office with glass double-doors, and the bonus room. Wonderful backyard is a true gem, complete with a covered patio, lovely gazebo, and a shimmering custom pool. You can actually use the RV gate here, and park things behind the RV gate. Mini-split AC and heater installed for the garage, easily operates with a remote! No neighbors across the street, as it is a green-belt and common area, park. This entire home and property was upgraded entirely at the time of build in 2021. A must-see Arizona home.

    Zillow last checked:

    Listing updated:

    Listed by:

    John Cade Decker 928-899-5715,

    Realty ONE Group

    Bought with:

    Rutilio Garcia, SA555108000

    HomeSmart

    Source: ARMLS,MLS#: 6735921MLS Logo

    Facts & features

    Interior

    Bedrooms & bathrooms
    • Bedrooms: 3
    • Bathrooms: 3
    Heating
    • Natural Gas
    Cooling
    • Central Air, Ceiling Fan(s), Mini Split
    Appliances
    • Included: Gas Cooktop
    Features
    • High Speed Internet, Double Vanity, Breakfast Bar, 9+ Flat Ceilings, No Interior Steps, Kitchen Island
    • Flooring: Carpet, Tile
    • Windows: Solar Screens, Double Pane Windows
    • Has basement: No
    Interior area
    • Total structure area: 2,390
    • Total interior livable area: 2,390 sqft

    Property

    Parking
    • Total spaces: 8
    • Parking features: Tandem Garage, RV Access/Parking, RV Gate, Garage Door Opener, Extended Length Garage, Direct Access, Over Height Garage, Temp Controlled, RV Garage
    • Garage spaces: 4
    • Uncovered spaces: 4
    Features
    • Stories: 1
    • Patio & porch: Covered, Patio
    • Has private pool: Yes
    • Spa features: None
    • Fencing: Block
    Lot
    • Size: 0.29 Acres
    • Features: Corner Lot, Gravel/Stone Front, Gravel/Stone Back, Synthetic Grass Back
    Details
    • Additional structures: Gazebo
    • Parcel number: 10452723
    • Lease amount: $0

    Construction

    Type & style
    • Home type: SingleFamily
    • Architectural style: Ranch
    • Property subtype: Single Family Residence
    Materials
    • Stucco, Wood Frame, Painted, Stone
    • Roof: Tile
    Condition
    • Year built: 2021
    Details
    • Builder name: Richmond American Homes

    Utilities & green energy

    • Sewer: Public Sewer
    • Water: City Water
    Green energy
    • Energy efficient items: Multi-Zones

    Community & HOA

    Community
    • Features: Playground, Biking/Walking Path
    • Security: Security System Owned
    • Subdivision: TUSCANO PCD PHASE 2 PARCEL F
    HOA
    • Has HOA: Yes
    • Services included: Maintenance Grounds, Street Maint
    • HOA fee: $76 monthly
    • HOA name: Tuscano
    • HOA phone: 602-957-9191
    Location
    • Region: Phoenix

    Financial & listing details

    • Price per square foot: $293/sqft
    • Tax assessed value: $498,500
    • Annual tax amount: $2,796
    • Date on market: 11/15/2025
    • Cumulative days on market: 11 days
    • Listing terms: Cash,Conventional,1031 Exchange,FHA,VA Loan
    • Ownership: Fee Simple

    Price history

    DateEventPrice
    9/30/2024Sold$700,000$293/sqft
    Source: ARMLS #6735921 Report a problem
    8/6/2024Pending sale$700,000$293/sqft
    Source: ARMLS #6735921 Report a problem
    7/26/2024Listed for sale$700,000+24.3%$293/sqft
    Source: ARMLS #6735921 Report a problem
    4/28/2021Sold$563,038$236/sqft
    Source: Public Record Report a problem

    Public tax history

    YearProperty taxesTax assessment
    2025$3,106 +14.8%$49,850 -2.7%
    2024$2,705 -1.8%$51,230 +122.4%
    2023$2,755 +1.2%$23,034 -28.6%
    2022$2,722 +476.9%$32,260 +140%
    2021$472 +1.2%$13,440 +25%
    2020$466 +7%$10,755 +42.8%
    2019$436 $7,530 +20.1%
    2018$436 +6%$6,270 +14.2%
    2017$411 +6.1%$5,490 +8.9%
    2016$387 -0.9%$5,040 +10.9%
    2015$391 $4,544 +53.5%
    2014-- $2,960 +23.3%
    2013-- $2,400 -48.3%
    2009-- $4,640
    Find assessor info on the county website

    Neighborhood: Estrella

    Nearby schools

    GreatSchools rating
    Schools provided by the listing agent
    • Elementary: Tuscano Elementary School
    • Middle: Santa Maria Middle School
    • High: Sierra Linda High School
    • District: Fowler Elementary District

    Source: ARMLS. This data may not be complete. We recommend contacting the local school district to confirm school assignments for this home.

    Get a cash offer in 3 minutes
    Find out how much your home could sell for in as little as 3 minutes with a no-obligation cash offer.
    Estimated market value
    $689,300
    Get a cash offer in 3 minutes
    Find out how much your home could sell for in as little as 3 minutes with a no-obligation cash offer.
    Estimated market value
    $689,300