Skip main navigation
Off market
  • $8,558,100

    772 26th St, Manhattan Beach, CA 90266

    6beds
    5,936sqft
    SingleFamily
    Built in 2015
    6,865 Square Feet Lot
    $8,558,100 Zestimate®
    $1,442/sqft
    $30,704 Estimated rent

    Home value

    $8,558,100

    $7.79M - $9.41M

    $30,704/mo

    Zestimate® history
    Loading
    Loading...

    Owner options

    List your home for rent

    $30,704/mo

    Rent Zestimate®

    Find your next renter with Zillow Rental Manager. Plus, with online applications, you can quickly screen prospective tenants – for free.

    Learn more

    $30,704/mo

    Rent Zestimate®

    Refinance and save

    $53,873/mo

    Est. payment

    Refinancing to a lower rate could help reduce your monthly payments and save thousands over the life of the loan.

    See today's rates

    $53,873/mo

    Est. payment

    Explore your selling options

    Work with a Zillow partner agent

    Leverage their expertise and Zillow's premium Showcase listings to get your home seen by more buyers.

    Get started

    List with your own agent

    Get your home in front of millions of buyers by listing it on Zillow.

    Learn how to do it

    Sell it yourself

    Take full control of how buyers see your home on Zillow by listing For Sale by Owner (FSBO).

    List your home

    What's special

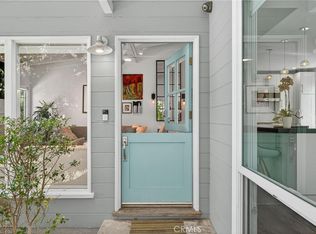
    Perched on an oversized corner lot, this sophisticated yet inviting home has everything the current buyer is seeking. Designed by Louie Tomaro, built by Zivic/Corbett & designer finishes by Paul L'Esperance. The impressive exterior features hand finished white-washed brick & lush mature landscaping. A veranda encircles the front of the home, creating privacy & tree-top views. The living room has soaring ceilings w/ custom wood beams & spectacular marble fireplace. On the main level is an exquisite formal dining room, guest suite, office, den, large kitchen great room w/ nook. Foldaway doors lead to an indoor/outdoor environment with a salt water pool, outdoor fireplace & seating, & built-in bbq island plus yard with artificial turf. There are 4 bedrooms, 3 baths & loft with views to the mountains & the Hollywood sign.The sumptuous master suite is inviting & with fireplace, 2 closets & master bath w/ heated floors, steam shower, limestone floors & marble countertops.The lower level is the bonus with state-of-the-art movie theater, separate family room, entertainers bar, refrigerated wine room, powder room & an en-suite bedroom.2 separate gym/distance learning areas off the garage complete the experience. The perfect floorplan, top of the line finishes, oversized lot, & A+ location make this the one to reach for. All persons entering property must sign CAR form PEAD-V; review & follow the Posted Rules for Entry (C.A.R. Document PRE) guidelines.

    This property is off market, which means it's not currently listed for sale or rent on Zillow. This may be different from what's available on other websites or public sources.

    Facts & features

    Interior

    Bedrooms & bathrooms
    • Bedrooms: 6
    • Bathrooms: 7
    • Full bathrooms: 5
    • 1/2 bathrooms: 2
    Heating
    • Forced air, Electric
    Cooling
    • Central
    Appliances
    • Included: Dishwasher, Dryer, Washer
    • Laundry: Individual Room, Dryer Included, Washer Included
    Features
    • Stone Counters, Bar, Wet Bar, Balcony, Two Story Ceilings, Living Room Deck Attached, Open Floorplan, Cathedral Ceiling(s), Built-in Features
    • Flooring: Hardwood
    • Doors: French Doors
    • Basement: Finished
    • Has fireplace: Yes
    • Fireplace features: Living Room, Family Room, Outside
    • Common walls with other units/homes: No Common Walls
    Interior area
    • Total interior livable area: 5,936 sqft

    Property

    Parking
    • Total spaces: 6
    • Parking features: Garage - Attached
    Accessibility
    • Accessibility features: Accessible Elevator Installed
    Features
    • Levels: Three Or More
    • Patio & porch: Wrap Around
    • Pool features: In Ground, Private, Heated, Waterfall, Pool Cover, Salt Water
    • Fencing: Wood
    • Has view: Yes
    • View description: City, Mountain
    Lot
    • Size: 6,865 sqft
    • Features: Back Yard, Corner Lot, Yard, 0-1 Unit/Acre
    Details
    • Parcel number: 4174020031
    • Special conditions: Standard

    Construction

    Type & style
    • Home type: SingleFamily
    • Architectural style: Conventional
    Condition
    • Turnkey
    • Year built: 2015

    Utilities & green energy

    • Electric: 220 Volts in Laundry, 220 Volts in Garage
    • Sewer: Public Sewer
    • Water: Public

    Community & neighborhood

    Location
    • Region: Manhattan Beach

    Other

    Other facts
    • CommonWalls: No Common Walls
    • CountyOrParish: Los Angeles
    • PropertyType: Residential
    • StateOrProvince: CA
    • YearBuiltSource: Assessor
    • LaundryFeatures: Individual Room, Dryer Included, Washer Included
    • PreviousStandardStatus: Active
    • CommunityFeatures: Sidewalks, Street Lights
    • LotFeatures: Back Yard, Corner Lot, Yard, 0-1 Unit/Acre
    • SpecialListingConditions: Standard
    • StreetSuffix: Street
    • EatingArea: Breakfast Counter / Bar, Breakfast Nook, Dining Room
    • FireplaceFeatures: Living Room, Family Room, Outside
    • FireplaceFeatures: Master Bedroom
    • ParkingFeatures: Direct Garage Access, Driveway, Garage Door Opener, Garage - Single Door
    • PoolFeatures: In Ground, Private, Heated, Waterfall, Pool Cover, Salt Water
    • RoomType: Living Room, Main Floor Bedroom, Master Suite, Basement, Family Room, Master Bedroom, Walk-In Closet, Den, Formal Entry, Great Room, Walk-In Pantry, Media Room, Wine Cellar, Loft, Jack & Jill, Home Theatre, Office, Master Bathroom, Laundry, Game Room
    • StandardStatus: Active Under Contract
    • DoorFeatures: French Doors
    • PropertyCondition: Turnkey
    • Appliances: Dishwasher, Double Oven, Water Softener, Water Purifier
    • Cooling: Zoned, Central Air
    • InteriorFeatures: Stone Counters, Bar, Wet Bar, Balcony, Two Story Ceilings, Living Room Deck Attached, Open Floorplan, Cathedral Ceiling(s), Built-in Features
    • View: City Lights, Neighborhood, Mountain(s)
    • Heating: Forced Air, Central
    • DirectionFaces: North
    • ExteriorFeatures: Rain Gutters, Lighting
    • InteriorFeatures: Vacuum Central
    • InteriorFeatures: Pantry
    • InteriorFeatures: Elevator
    • Fencing: Wood
    • PatioAndPorchFeatures: Wrap Around
    • ArchitecturalStyle: Cape Cod
    • City: Manhattan Beach
    • MLSAreaMajor: 143 - Manhattan Bch Tree
    • HighSchoolDistrict: Manhattan Unified
    • Levels: Three Or More
    • ElevationUnits: Feet
    • LivingAreaUnits: Square Feet
    • WaterSource: Public
    • LotSizeSource: Assessor
    • Flooring: Wood
    • AttachedGarageYN: 1
    • Country: US
    • RoomKitchenFeatures: Kitchen Island, Kitchen Open to Family Room, Walk-In Pantry, Stone Counters, Built-in Trash/Recycling
    • RoomBathroomFeatures: Bathtub, Double Sinks In Master Bath, Separate tub and shower, Stone Counters, Soaking Tub, Hollywood Bathroom (Jack&Jill)
    • AccessibilityFeatures: Accessible Elevator Installed
    • Basement: Finished
    • TaxTractNumber: 1638
    • ParcelNumber: 4174020031
    • Sewer: Public Sewer
    • Electric: 220 Volts in Laundry, 220 Volts in Garage
    • SeniorCommunityYN: 0

    Price history

    DateEventPrice
    2/17/2021Sold$6,900,000-1.4%$1,162/sqft
    Source: Public Record Report a problem
    1/13/2021Contingent$6,999,999$1,179/sqft
    Source: CRMLS #SB21005768 Report a problem
    1/12/2021Pending sale$6,999,999$1,179/sqft
    Source: Compass #SB21005768 Report a problem
    1/12/2021Contingent$6,999,999$1,179/sqft
    Source: CRMLS #SB21005768 Report a problem
    1/11/2021Listed for sale$6,999,999+7.3%$1,179/sqft
    Source: Compass #SB21005768 Report a problem
    10/16/2018Sold$6,525,000-2.6%$1,099/sqft
    Source: Public Record Report a problem
    9/16/2018Pending sale$6,700,000$1,129/sqft
    Source: Strand Hill Christies International Real Estate #SB18209397 Report a problem
    9/7/2018Listed for sale$6,700,000+19.6%$1,129/sqft
    Source: Strand Hill Christies International Real Estate #SB18209397 Report a problem
    8/31/2015Sold$5,600,000+300%$943/sqft
    Source: Public Record Report a problem
    3/5/2014Sold$1,400,000$236/sqft
    Source: Public Record Report a problem

    Public tax history

    YearProperty taxesTax assessment
    2025$83,933 +1.2%$7,468,779 +2%
    2024$82,918 +2.7%$7,322,334 +2%
    2023$80,772 +1.8%$7,178,760 +2%
    2022$79,361 +4.6%$7,038,000 +4.7%
    2021$75,864 +0.9%$6,724,450 +1%
    2020$75,159 $6,655,500 +2%
    2019$75,159 +13.9%$6,525,000 +11.8%
    2018$66,002 $5,835,603 +2%
    2017$66,002 +2.3%$5,721,180 +2%
    2016$64,538 +4.5%$5,609,000 +249.5%
    2015$61,780 +4433%$1,605,000 +1448.3%
    2014$1,363 $103,661 +2.5%
    2012-- $101,171 +2%
    2011-- $99,189 +0.8%
    2010-- $98,448 -0.2%
    2009-- $98,683 +2%
    2008-- $96,749 +2%
    2007-- $94,853 +2%
    2006-- $92,994
    2005-- $92,994 +4%
    2004-- $89,385 +1.9%
    2003-- $87,747 +2%
    2002-- $86,027 +4%
    2000-- $82,688

    Find assessor info on the county website

    Neighborhood: 90266

    Nearby schools

    GreatSchools rating
    Schools provided by the listing agent
    • Elementary: Grand View
    • Middle: Manhattan Beach
    • High: Mira Costa
    • District: Manhattan Unified

    Source: The MLS. This data may not be complete. We recommend contacting the local school district to confirm school assignments for this home.

    Get a cash offer in 3 minutes
    Find out how much your home could sell for in as little as 3 minutes with a no-obligation cash offer.
    Estimated market value
    $8,558,100
    Get a cash offer in 3 minutes
    Find out how much your home could sell for in as little as 3 minutes with a no-obligation cash offer.
    Estimated market value
    $8,558,100