Skip main navigation
Sold for $785,000
  • $785,000

    772 3rd St, Herndon, VA 20170

    4beds
    2,686sqft
    Single Family Residence
    Built in 1999
    10,002 Square Feet Lot
    $803,900 Zestimate®
    $292/sqft
    $4,369 Estimated rent

    Home value

    $803,900

    $756,000 - $860,000

    $4,369/mo

    Zestimate® history
    Loading
    Loading...

    Owner options

    List your home for rent

    $4,369/mo

    Rent Zestimate®

    Find your next renter with Zillow Rental Manager. Plus, with online applications, you can quickly screen prospective tenants – for free.

    Learn more

    $4,369/mo

    Rent Zestimate®

    Refinance and save

    $4,813/mo

    Est. payment

    Refinancing to a lower rate could help reduce your monthly payments and save thousands over the life of the loan.

    See today's rates

    $4,813/mo

    Est. payment

    Explore your selling options

    Work with a Zillow partner agent

    Leverage their expertise and Zillow's premium Showcase listings to get your home seen by more buyers.

    Get started

    List with your own agent

    Get your home in front of millions of buyers by listing it on Zillow.

    Learn how to do it

    Sell it yourself

    Take full control of how buyers see your home on Zillow by listing For Sale by Owner (FSBO).

    List your home

    What's special

    Privacy fenceBreakfast roomDetached one-car garageLight-filled family roomGranite countertopsWhite shaker-style cabinetsRecessed lighting
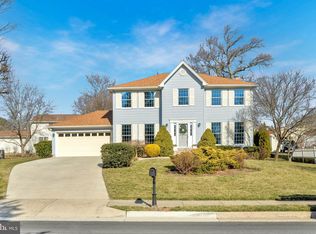
    **OPEN HOUSE CANCELED**Back on the Market, Buyers Financing was Denied. Home Inspection, W.D.I, Survey and Appraisal Completed (Valued at $795,000) Docs Available**OPEN HOUSE SAT 5/17 2-4PM & SUN 5/18 2-4PM**Full of charm, this beautifully maintained home features antique pine hardwood floors throughout the main and upper levels. The gourmet kitchen boasts granite countertops, white shaker-style cabinets, stainless steel appliances, 5 burner gas stove, center island, and a breakfast room just off the kitchen. Additional highlights include recessed lighting, a pantry with wood shelving, and ample storage. The formal dining room is adorned with a beautiful bay window and an elegant chandelier. Adjacent to the dining room, the light-filled family room provides a warm and inviting space, perfect for relaxing or entertaining. A conveniently located powder room adds extra convenience on the main level. Upstairs, the spacious primary suite offers hardwood floors, a large walk-in closet and a secondary closet for extra storage. The renovated spa-like primary bathroom features a double vanity with a granite countertop, a free-standing soaking tub, and a large walk-in shower with floor-to-ceiling tile and a frameless glass enclosure. Bedrooms two and three showcase hardwood flooring and two windows each, sharing a hall bath with a tub/shower combination and vanity with granite countertop. A hall linen closet with wood shelving provides additional storage. The walk-up lower level offers a spacious recreation area with tile flooring, fourth bedroom, and a full bath with a tub/shower and vanity with granite countertop. A separate laundry room with conveying Whirlpool washer and dryer completes the space. Outdoor living is exceptional, with a Trex deck and a newly installed large paver patio (2024), perfect for relaxing or entertaining. The partially fenced corner lot features a privacy fence for added seclusion. Additional upgrades include a new front and back door (2024), a detached one-car garage, and recent updates such as a new roof (2019), windows (2018), furnace (2022), A/C condenser (2024), hot water heater (2018), and freshly painted trim on the front exterior (2024). Situated just minutes from Old Town Herndon, this home benefits from the town’s services, including snow removal, leaf collection, trash, and recycling pickup. Conveniently located near top-rated elementary and high schools, parks and recreation programs, local restaurants, and summer concerts at Town Hall, this property also provides easy access to Dulles Airport, the Toll Road, Route 7, and the Herndon Metro stop just a few miles away. Don’t miss this incredible opportunity to own a charming home in the heart of Herndon! Schedule your private tour today.

    Zillow last checked:

    Listing updated:

    Listed by:

    Kim Ramos 703-407-6384,

    Keller Williams Realty

    Bought with:

    Kim Spear, 0225077886

    Keller Williams Realty

    Source: Bright MLS,MLS#: VAFX2222220MLS Logo

    Facts & features

    Interior

    Bedrooms & bathrooms
    • Bedrooms: 4
    • Bathrooms: 4
    • Full bathrooms: 3
    • 1/2 bathrooms: 1
    • Main level bathrooms: 1
    Primary bedroom
    • Features: Walk-In Closet(s)
    • Level: Upper
    Bedroom 2
    • Features: Flooring - HardWood
    • Level: Upper
    Bedroom 3
    • Features: Flooring - HardWood
    • Level: Upper
    Bedroom 4
    • Features: Flooring - Ceramic Tile
    • Level: Lower
    Primary bathroom
    • Features: Granite Counters, Flooring - HardWood, Bathroom - Walk-In Shower, Soaking Tub
    • Level: Upper
    Bathroom 2
    • Features: Bathroom - Tub Shower, Flooring - Ceramic Tile, Granite Counters
    • Level: Upper
    Bathroom 3
    • Features: Flooring - Ceramic Tile, Bathroom - Tub Shower, Granite Counters
    • Level: Lower
    Breakfast room
    • Features: Flooring - HardWood
    • Level: Main
    Dining room
    • Features: Flooring - HardWood
    • Level: Main
    Half bath
    • Features: Flooring - HardWood
    • Level: Main
    Kitchen
    • Features: Eat-in Kitchen, Kitchen - Gas Cooking, Pantry, Granite Counters, Breakfast Room, Flooring - HardWood, Recessed Lighting, Kitchen Island
    • Level: Main
    Living room
    • Features: Flooring - HardWood
    • Level: Main
    Recreation room
    • Features: Flooring - Ceramic Tile
    • Level: Lower
    Heating
    • Forced Air, Natural Gas
    Cooling
    • Central Air, Electric
    Appliances
    • Included: Microwave, Dishwasher, Disposal, Dryer, Oven/Range - Gas, Refrigerator, Stainless Steel Appliance(s), Washer, Water Heater, Gas Water Heater
    • Laundry: In Basement
    Features
    • Soaking Tub, Bathroom - Walk-In Shower, Breakfast Area, Kitchen - Gourmet, Kitchen Island, Pantry, Recessed Lighting, Walk-In Closet(s)
    • Flooring: Wood
    • Basement: Finished,Sump Pump,Walk-Out Access
    • Has fireplace: No
    Interior area
    • Total structure area: 2,686
    • Total interior livable area: 2,686 sqft
    • Finished area above ground: 1,861
    • Finished area below ground: 825

    Property

    Parking
    • Total spaces: 1
    • Parking features: Garage Faces Front, Driveway, Detached
    • Garage spaces: 1
    • Has uncovered spaces: Yes
    Accessibility
    • Accessibility features: None
    Features
    • Levels: Three
    • Stories: 3
    • Patio & porch: Deck, Patio
    • Exterior features: Extensive Hardscape, Sidewalks
    • Pool features: None
    • Fencing: Wood
    Lot
    • Size: 10,002 sqft
    Details
    • Additional structures: Above Grade, Below Grade
    • Parcel number: 0104 31 0001
    • Zoning: 804
    • Special conditions: Standard

    Construction

    Type & style
    • Home type: SingleFamily
    • Architectural style: Colonial
    • Property subtype: Single Family Residence
    Materials
    • Vinyl Siding
    • Foundation: Slab
    Condition
    • New construction: No
    • Year built: 1999

    Utilities & green energy

    • Sewer: Public Sewer
    • Water: Public

    Community & neighborhood

    Security
    • Security features: Electric Alarm
    Location
    • Region: Herndon
    • Subdivision: Chestnut Grove

    Other

    Other facts
    • Listing agreement: Exclusive Right To Sell
    • Listing terms: Cash,VA Loan,FHA,Conventional
    • Ownership: Fee Simple

    Price history

    DateEventPrice
    6/2/2025Sold$785,000$292/sqft
    Source: Bright MLS #VAFX2222220 Report a problem
    5/17/2025Pending sale$785,000$292/sqft
    Source: Bright MLS #VAFX2222220 Report a problem
    5/12/2025Listed for sale$785,000$292/sqft
    Source: Bright MLS #VAFX2222220 Report a problem
    5/6/2025Pending sale$785,000$292/sqft
    Source: Bright MLS #VAFX2222220 Report a problem
    4/23/2025Contingent$785,000$292/sqft
    Source: Bright MLS #VAFX2222220 Report a problem
    4/17/2025Listed for sale$785,000+53.9%$292/sqft
    Source: Bright MLS #VAFX2222220 Report a problem
    4/11/2016Sold$510,000$190/sqft
    Source: Public Record Report a problem
    11/5/2012Listing removed$2,250$1/sqft
    Source: ERA Teachers, Inc. #FX7947209 Report a problem
    10/16/2012Listed for rent$2,250$1/sqft
    Source: ERA Teachers, Inc. #FX7947209 Report a problem
    8/7/2011Listing removed$2,250$1/sqft
    Source: ERA Teachers, Inc. #FX7657539 Report a problem
    7/29/2011Listed for rent$2,250$1/sqft
    Source: ERA Teachers, Inc. #FX7657539 Report a problem

    Public tax history

    YearProperty taxesTax assessment
    2025$10,114 +2%$709,240 +1.5%
    2024$9,916 +8.7%$699,030 +6.4%
    2023$9,122 +2.6%$656,970 +4.1%
    2022$8,892 $631,340 +14.7%
    2021-- $550,650 -1.2%
    2020$6,594 +4.4%$557,170 +4.4%
    2019$6,315 -1.7%$533,600 -1.7%
    2018$6,426 +12.4%$542,960 +10.3%
    2017$5,715 +7.7%$492,220 +7.5%
    2016$5,304 +9.6%$457,870 +5.6%
    2015$4,839 +0.2%$433,610
    2014$4,828 $433,610 +2.5%
    2013-- $422,950 +6.1%
    2012-- $398,460 +8.9%
    2011-- $365,930 +10.2%
    2010-- $332,210 -11.1%
    2009-- $373,510 -22.6%
    2008-- $482,330 -6%
    2007-- $513,000 +64.4%
    2003-- $312,000 +12%
    2002-- $278,570

    Find assessor info on the county website

    Neighborhood: 20170

    Nearby schools

    GreatSchools rating
    Schools provided by the listing agent
    • Elementary: Herndon
    • Middle: Herndon
    • High: Herndon
    • District: Fairfax County Public Schools

    Source: Bright MLS. This data may not be complete. We recommend contacting the local school district to confirm school assignments for this home.

    Get a cash offer in 3 minutes
    Find out how much your home could sell for in as little as 3 minutes with a no-obligation cash offer.
    Estimated market value
    $803,900
    Get a cash offer in 3 minutes
    Find out how much your home could sell for in as little as 3 minutes with a no-obligation cash offer.
    Estimated market value
    $803,900