Welcome to this stunning 4-bedroom, 2-bathroom home in the sought after neighborhood of Arroyo Ranch! This particular floor-plan offers 1,831 sqft of open living space bathed in natural light, seamlessly connecting the main living areas while creating a welcoming atmosphere. Its kitchen offers ample storage with a large island and breakfast bar, making it perfect for family gatherings or hosting. The master suite is its own retreat, featuring a luxurious tile shower and open walk in closet. Afterward, you can step out back to the spacious covered patio, perfect for relaxing after a long day. Need an extra room or storage space? You got it! The 16x16 building in the back is the perfect space for your work shop, or could easily be finished out for an additional room. This house is move in ready, so no need to wait... schedule your showing today!
Closed
Price Unknown
772 Armadillo Dr, Seguin, TX 78155
4beds
1,830sqft
Single Family Residence
Built in 2021
8,276 Square Feet Lot
$262,700 Zestimate®
$--/sqft
$1,926 Estimated rent
Home value
$262,700
$244,000 - $284,000
$1,926/mo
Zestimate® history
Owner options
List your home for rent
$1,926/mo
Rent Zestimate®
Find your next renter with Zillow Rental Manager. Plus, with online applications, you can quickly screen prospective tenants – for free.
$1,926/mo
Rent Zestimate®
Refinance and save
$103/mo
Est. payment
Refinancing to a lower rate could help reduce your monthly payments and save thousands over the life of the loan.
$103/mo
Est. payment
Explore your selling options
Work with a Zillow partner agent
Leverage their expertise and Zillow's premium Showcase listings to get your home seen by more buyers.
Get startedList with your own agent
Get your home in front of millions of buyers by listing it on Zillow.
Learn how to do itSell it yourself
Take full control of how buyers see your home on Zillow by listing For Sale by Owner (FSBO).
List your homeWhat's special
Open living spaceNatural lightOpen walk in closetSpacious covered patioLarge islandLuxurious tile showerMaster suite
Zillow last checked:
Listing updated:
Listed by:
Jack Farquhar (210)716-3556,
eXp Realty LLC
Bought with:
NON-MEMBER AGENT TEAM
Non Member Office
Source: Central Texas MLS,MLS#: 574014 Originating MLS: Four Rivers Association of REALTORS
Originating MLS: Four Rivers Association of REALTORSFacts & features
Interior
Bedrooms & bathrooms
- Bedrooms: 4
- Bathrooms: 2
- Full bathrooms: 2
Primary bedroom
- Level: Main
- Dimensions: 14x19
Bedroom 2
- Level: Main
- Dimensions: 10x13
Bedroom 3
- Level: Main
- Dimensions: 10x13
Bedroom 4
- Level: Main
- Dimensions: 10x10
Primary bathroom
- Level: Main
- Dimensions: 8x11
Dining room
- Level: Main
- Dimensions: 14x9
Entry foyer
- Level: Main
- Dimensions: 12x4
Family room
- Level: Main
- Dimensions: 15x17
Kitchen
- Level: Main
- Dimensions: 10x13
Laundry
- Level: Main
- Dimensions: 8x6
Heating
- Central, Electric
Cooling
- Central Air, Electric, 1 Unit
Appliances
- Included: Dishwasher, Electric Range, Disposal, Vented Exhaust Fan, Some Electric Appliances, Microwave, Range
- Laundry: Electric Dryer Hookup, Inside, Main Level, Laundry Room
Features
- All Bedrooms Down, Ceiling Fan(s), Primary Downstairs, Main Level Primary, Open Floorplan, Recessed Lighting, Smart Thermostat, Vanity, Walk-In Closet(s), Breakfast Bar, Granite Counters, Kitchen Island, Kitchen/Family Room Combo, Kitchen/Dining Combo, Pantry, Walk-In Pantry
- Flooring: Carpet, Vinyl
- Attic: Access Only
- Has fireplace: No
- Fireplace features: None
Interior area
- Total interior livable area: 1,830 sqft
Property
Parking
- Total spaces: 2
- Parking features: Garage
- Garage spaces: 2
Features
- Levels: One
- Stories: 1
- Patio & porch: Covered, Patio
- Exterior features: Covered Patio, Play Structure, Private Yard, Rain Gutters, Storage
- Pool features: Community, In Ground
- Fencing: Back Yard,Picket,Privacy
- Has view: Yes
- View description: None
- Body of water: None
Lot
- Size: 8,276 Square Feet
Details
- Additional structures: Outbuilding, Storage
- Parcel number: 174746
Construction
Type & style
- Home type: SingleFamily
- Architectural style: None,Ranch
- Property subtype: Single Family Residence
Materials
- Fiber Cement, Masonry
- Foundation: Slab
Condition
- Resale
- Year built: 2021
Details
- Builder name: DR Horton
Utilities & green energy
- Sewer: Public Sewer
- Water: Public
- Utilities for property: Cable Available, Electricity Available, High Speed Internet Available, Trash Collection Public, Water Available
Community & HOA
Community
- Features: Barbecue, Park, Trails/Paths, Community Pool
- Security: Prewired, Smoke Detector(s)
- Subdivision: Arroyo Ranch Ph 1
HOA
- Has HOA: Yes
- HOA fee: $103 quarterly
- HOA name: Arroyo Ranch
Location
- Region: Seguin
Financial & listing details
- Tax assessed value: $305,762
- Annual tax amount: $4,357
- Date on market: 3/20/2025
- Cumulative days on market: 116 days
- Listing agreement: Exclusive Right To Sell
- Listing terms: Cash,Conventional,FHA,VA Loan
- Electric utility on property: Yes
- Road surface type: Asphalt
Price history
| Date | Event | Price |
|---|---|---|
| 8/4/2025 | Sold | -- |
Source:  Central Texas MLS #574014 Report a problem Central Texas MLS #574014 Report a problem | ||
| 7/17/2025 | Pending sale | $275,000$150/sqft |
Source:  LERA MLS #1851298 Report a problem LERA MLS #1851298 Report a problem | ||
| 7/7/2025 | Contingent | $275,000$150/sqft |
Source: LERA MLS #1851298 Report a problem | ||
| 6/26/2025 | Price change | $275,000-5.2%$150/sqft |
Source: Central Texas MLS #574014 Report a problem | ||
| 6/5/2025 | Price change | $290,000-1.7%$158/sqft |
Source: Central Texas MLS #574014 Report a problem | ||
| 5/15/2025 | Price change | $295,000-1.7%$161/sqft |
Source: LERA MLS #1851298 Report a problem | ||
| 4/24/2025 | Price change | $300,000-4.8%$164/sqft |
Source: LERA MLS #1851298 Report a problem | ||
| 4/3/2025 | Price change | $315,000-3.1%$172/sqft |
Source: LERA MLS #1851298 Report a problem | ||
| 3/20/2025 | Listed for sale | $325,000$178/sqft |
Source: LERA MLS #1851298 Report a problem | ||
| 3/14/2021 | Sold | -- |
Source: Agent Provided Report a problem | ||
Public tax history
| Year | Property taxes | Tax assessment |
|---|---|---|
| 2025 | $4,357 +0.2% | $305,762 +7.3% |
| 2024 | $4,349 +2.8% | $285,000 +3.7% |
| 2023 | $4,229 -11.3% | $274,732 +10% |
| 2022 | $4,766 +1037.7% | $249,756 +1215% |
| 2021 | $419 -2.7% | $18,993 +0.9% |
| 2020 | $431 | $18,827 |
Find assessor info on the county website
Neighborhood: 78155
Nearby homes
- $265,4004 bd3 ba1.6k sqft768 Armadillo Dr, Seguin, TX 78155Off Market
- $235,1003 bd2 ba1.4k sqft764 Armadillo Dr, Seguin, TX 78155Off Market
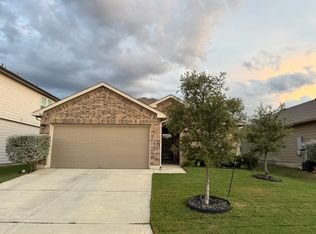
- $141,454-- bd-- ba-- sqft775 Monarch Dr, Seguin, TX 78155Off Market
- $244,4004 bd2 ba1.6k sqft771 Monarch Dr, Seguin, TX 78155Off Market

- $314,0004 bd3 ba2.3k sqft775 Monarch Dr, Seguin, TX 78155Off Market
- $268,2004 bd3 ba1.6k sqft767 Monarch Dr, Seguin, TX 78155Off Market
- $285,7004 bd2 ba2.2k sqft760 Armadillo Dr, Seguin, TX 78155Off Market
- $--3 bd2 ba1.4k sqft763 Monarch Dr, Seguin, TX 78155Sold
Nearby schools
GreatSchools rating
- 5/10Vogel Elementary SchoolGrades: K-5Distance: 0.4 mi
- 4/10Briesemeister Middle SchoolGrades: 6-8Distance: 2.6 mi
- 3/10Seguin High SchoolGrades: 9-12Distance: 4.3 mi
Schools provided by the listing agent
- District: Seguin ISD
Source: Central Texas MLS. This data may not be complete. We recommend contacting the local school district to confirm school assignments for this home.
Get a cash offer in 3 minutes
Find out how much your home could sell for in as little as 3 minutes with a no-obligation cash offer.
Estimated market value
$262,700
Get a cash offer in 3 minutes
Find out how much your home could sell for in as little as 3 minutes with a no-obligation cash offer.
Estimated market value
$262,700
- Texas
- Guadalupe County
- Seguin
- 78155
- 772 Armadillo Dr
Nearby cities
Nearby zip codes
Other Seguin Topics
