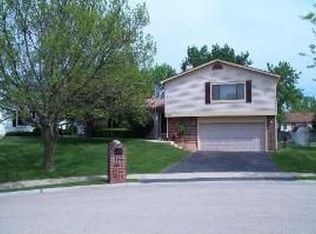
Welcome home to this beautifully updated split level tucked away on a private cul de sac in desirable Country Place. Brand new hardwood flooring flows throughout the home, while soaring vaulted ceilings create a bright and spacious feel. The remodeled bathrooms offer a fresh, modern touch, and the inviting family room features a cozy fireplace with sliding glass doors leading to a stamped concrete patio, making indoor and outdoor entertaining effortless. The outstanding finished sub basement expands your living space with a custom bar, laundry area with washer, dryer and utility sink, plus abundant storage. Step outside to enjoy the large fenced backyard complete with a deck, above ground pool, storage shed, and plenty of room to relax or entertain. An attached two car garage completes this move in ready home. Conveniently located just minutes from Downtown Bartlett, the Metra station, Bartlett Aquatic Center, Villa Olivia, numerous parks and forest preserves, shopping, dining, and easy access to Route 59, Lake Street, and major expressways.
Contingent
$475,000
772 Balboa Ter E, Bartlett, IL 60103
4beds
2,050sqft
Single Family Residence
Built in 1977
9,243 Square Feet Lot
$-- Zestimate®
$232/sqft
$-- HOA
What's special
Cozy fireplaceAbove ground poolBeautifully updated split levelLarge fenced backyardAttached two car garageCustom barInviting family room
- --
- on Zillow |
- 1,117
- views |
- 122
- saves |
Likely to sell faster than
Zillow last checked:
Listed by:
Sarah Leonard, E-PRO 224-999-9100,
Legacy Properties, A Sarah Leonard Company, LLC,
June Kim 224-522-1106,
Legacy Properties, A Sarah Leonard Company, LLC
Source: MRED as distributed by MLS GRID,MLS#: 12307300

Facts & features
Interior
Bedrooms & bathrooms
- Bedrooms: 4
- Bathrooms: 3
- Full bathrooms: 2
- 1/2 bathrooms: 1
Rooms
- Room types: Recreation Room
Primary bedroom
- Features: Flooring (Hardwood), Window Treatments (All), Bathroom (Full)
- Level: Second
- Area: 272 Square Feet
- Dimensions: 17X16
Bedroom 2
- Features: Flooring (Hardwood), Window Treatments (All)
- Level: Second
- Area: 120 Square Feet
- Dimensions: 12X10
Bedroom 3
- Features: Flooring (Hardwood), Window Treatments (All)
- Level: Second
- Area: 144 Square Feet
- Dimensions: 12X12
Bedroom 4
- Features: Flooring (Hardwood), Window Treatments (All)
- Level: Second
- Area: 130 Square Feet
- Dimensions: 13X10
Dining room
- Features: Flooring (Hardwood), Window Treatments (All)
- Level: Main
- Area: 110 Square Feet
- Dimensions: 11X10
Family room
- Features: Flooring (Hardwood), Window Treatments (All)
- Level: Main
- Area: 288 Square Feet
- Dimensions: 24X12
Kitchen
- Features: Kitchen (Eating Area-Table Space), Flooring (Hardwood), Window Treatments (All)
- Level: Main
- Area: 150 Square Feet
- Dimensions: 15X10
Laundry
- Features: Flooring (Wood Laminate)
- Level: Basement
- Area: 48 Square Feet
- Dimensions: 8X6
Living room
- Features: Flooring (Hardwood), Window Treatments (All)
- Level: Main
- Area: 364 Square Feet
- Dimensions: 26X14
Recreation room
- Features: Flooring (Wood Laminate), Window Treatments (All)
- Level: Basement
- Area: 418 Square Feet
- Dimensions: 22X19
Heating
- Natural Gas, Forced Air
Cooling
- Central Air
Appliances
- Included: Range, Microwave, Dishwasher, Refrigerator, Washer, Dryer, Disposal, Humidifier, Gas Water Heater
- Laundry: Sink
Features
- Cathedral Ceiling(s), Open Floorplan
- Flooring: Hardwood
- Windows: All
- Basement: Finished,Sub-Basement,Partial
- Number of fireplaces: 1
- Fireplace features: Wood Burning, Family Room
Interior area
- Total structure area: 3,128
- Total interior livable area: 2,050 sqft
Property
Parking
- Total spaces: 2
- Parking features: Garage Door Opener, Yes, Garage Owned, Attached, Garage
- Attached garage spaces: 2
- Has uncovered spaces: Yes
Accessibility
- Accessibility features: No Disability Access
Features
- Patio & porch: Deck, Patio
- Exterior features: Lighting
- Pool features: Above Ground
- Fencing: Fenced
Lot
- Size: 9,243 Square Feet
- Dimensions: 114 X 126
- Features: Cul-De-Sac
Details
- Parcel number: 0102201043
- Special conditions: None
- Other equipment: Ceiling Fan(s), Sump Pump
Construction
Type & style
- Home type: SingleFamily
- Property subtype: Single Family Residence
Materials
- Vinyl Siding
- Foundation: Concrete Perimeter
- Roof: Asphalt
Condition
- New construction: No
- Year built: 1977
- Major remodel year: 2018
Details
- Builder model: Darlington
Utilities & green energy
- Sewer: Public Sewer
- Water: Public
Community & HOA
Community
- Features: Sidewalks, Street Lights
- Security: Carbon Monoxide Detector(s)
- Subdivision: Country Place
HOA
- Services included: None
Location
- Region: Bartlett
Financial & listing details
- Price per square foot: $232/sqft
- Tax assessed value: $126,025
- Annual tax amount: $9,838
- Ownership: Fee Simple
Estimated market value
Zestimate®
Not available
Estimated sales range
Not available
Rent Zestimate®
Not available
Price history
| Date | Event | Price |
|---|---|---|
| 3/10/2022 | Sold | $400,000+2.7%$195/sqft |
Source: | ||
| 1/19/2022 | Pending sale | $389,500$190/sqft |
Source: | ||
| 1/18/2022 | Contingent | $389,500$190/sqft |
Source: | ||
| 1/15/2022 | Listed for sale | $389,500+18%$190/sqft |
Source: | ||
| 8/31/2020 | Sold | $330,000$161/sqft |
Source: | ||
| 7/30/2020 | Pending sale | $330,000$161/sqft |
Source: @properties #10798767 Report a problem | ||
| 7/29/2020 | Listed for sale | $330,000$161/sqft |
Source: @properties #10798767 Report a problem | ||
Public tax history
| Year | Property taxes | Tax assessment |
|---|---|---|
| 2024 | $9,543 +8.9% | $126,025 +10.2% |
| 2023 | $8,764 +7.8% | $114,340 +15.5% |
| 2022 | $8,128 +3% | $99,010 +5.3% |
| 2021 | $7,892 +8.9% | $93,990 +3.1% |
| 2020 | $7,248 -4.5% | $91,170 +3.7% |
| 2019 | $7,593 +12.8% | $87,910 +8% |
| 2018 | $6,732 -3.8% | $81,400 +4.2% |
| 2017 | $7,000 +2% | $78,150 +4.7% |
| 2016 | $6,861 +0.3% | $74,650 +5.6% |
| 2015 | $6,840 +11.7% | $70,660 +6.2% |
| 2014 | $6,125 -16.7% | $66,550 -2.3% |
| 2013 | $7,353 +10.7% | $68,140 -5% |
| 2012 | $6,641 +6.2% | $71,730 -7.6% |
| 2011 | $6,254 +2.4% | $77,610 -10% |
| 2010 | $6,106 -4.2% | $86,210 -9.8% |
| 2009 | $6,376 +6.2% | $95,590 |
| 2008 | $6,003 +4% | $95,590 +5% |
| 2007 | $5,773 -4.4% | $91,040 +3.4% |
| 2006 | $6,041 +8.5% | $88,060 +5.2% |
| 2005 | $5,569 +5.1% | $83,710 +5.7% |
| 2004 | $5,300 +5.1% | $79,200 +8.1% |
| 2003 | $5,044 +7.8% | $73,270 +10.6% |
| 2002 | $4,679 +2.3% | $66,240 +7.9% |
| 2001 | $4,573 +5.9% | $61,380 +5.5% |
| 2000 | $4,317 | $58,180 |
Find assessor info on the county website
Monthly payment
Est. payment$--/mo
Payment breakdown
Explore the cost of this home by adjusting the details. Changes won't be saved.Principal & interest
$1,547Mortgage insurance
$0Property taxes
$170Home insurance
$105HOA fees
$0Utilities
Not includedAll calculations are estimates and provided by Zillow, Inc. for informational purposes only. Actual amounts may vary.
HOA fees may include property taxes on listings classified as Co-Ops. Contact the listing agent and/or owner for fee details.
Mortgage interest rates are dependent on a number of factors, including credit score, down payment, and repayment length. Interest rate data provided by Zillow Group Marketplace, Inc. as of 1/1/1970 from various mortgage lenders with which we have lead or other similar arrangements; the Estimated Payment is an average of those rates.
See how much you could borrow to make a competitive offer.
Climate risks
Neighborhood: 60103
Nearby schools
GreatSchools rating
- 7/10Horizon Elementary SchoolGrades: PK-6Distance: 1.5 mi
- 4/10Tefft Middle SchoolGrades: 7-8Distance: 1.7 mi
- 6/10Bartlett High SchoolGrades: 9-12Distance: 2.7 mi
Schools provided by the listing agent
- Elementary: Horizon Elementary School
- Middle: East View Middle School
- High: Bartlett High School
- District: 46
Source: MRED as distributed by MLS GRID. This data may not be complete. We recommend contacting the local school district to confirm school assignments for this home.
- $417,0004 bd3 ba1.5k sqft778 Balboa Ter E, Bartlett, IL 60103Off Market
Save 
- $382,1003 bd2 ba1.6k sqft766 Balboa Ter E, Bartlett, IL 60103Off Market
Save - $376,400-- bd-- ba1.6k sqft671 Lido Ter E, Bartlett, IL 60103Off Market
Save - $417,300-- bd-- ba2k sqft677 Lido Ter E, Bartlett, IL 60103Off Market
Save - $400,0003 bd2 ba1.8k sqft782 Balboa Ter E, Bartlett, IL 60103Sold
Save - $443,5003 bd2 ba1.8k sqft760 Balboa Ter E, Bartlett, IL 60103Off Market
Save - $419,0004 bd2 ba1.8k sqft771 Balboa Ter E, Bartlett, IL 60103Off Market
Save - $424,3004 bd2 ba2k sqft777 Balboa Ter E, Bartlett, IL 60103Off Market
Save
A local agent can set up tours, give advice and negotiate with sellers.
A local lender can help you make sure your offer is ready when you are.
Similar homes
- $550,0004 bd3 ba2.4k sqft120 Plymouth Ct, Bartlett, IL 60103New
Save
MLS ID #12700479, David Sengun, HomeSmart Connect LLC. MRED as distributed by MLS GRID - $499,9974 bd2 ba1.6k sqft572 N Walnut Ln, Schaumburg, IL 60194New
Save
MLS ID #12700991, Alexander Landowski, Seed Realty LLC. MRED as distributed by MLS GRID - $475,0003 bd3 ba1.9k sqft855 Peoria Ct, Carol Stream, IL 60188New
Save
MLS ID #12696419, Brandon Blankenship, Keller Williams Premiere Properties. MRED as distributed by MLS GRID - $449,9004 bd2 ba2.4k sqft17W667 Lorraine Ave, Addison, IL 60101New
Save
MLS ID #12699125, Christopher Paradis, ABR, Keller Williams Success Realty. MRED as distributed by MLS GRID - $409,9004 bd2 ba1.1k sqft34 Paxton Ln, Schaumburg, IL 60194New
Save MLS ID #12684842, Royal Hartwig, Royal Family Real Estate. MRED as distributed by MLS GRID - $489,9004 bd3 ba1.8k sqft16W661 White Pine Rd, Bensenville, IL 60106New
Save MLS ID #12700843, Susan Nagel, ABR,GRI, L.W. Reedy Real Estate. MRED as distributed by MLS GRID - $443,0003 bd3 ba1.8k sqft548 Arbor Ln, South Elgin, IL 60177New
Save MLS ID #12690160, Gina Rizza, Coldwell Banker Realty. MRED as distributed by MLS GRID - $525,0004 bd3 ba2.2k sqft4N869 Black Willow Dr, Saint Charles, IL 60175New
Save MLS ID #12687507, Daniel Close, Redfin Corporation. MRED as distributed by MLS GRID - $447,0004 bd2 ba2.1k sqft1334 Hill Rd, Geneva, IL 60134New
Save MLS ID #12674868, Gretchen Weber, Baird & Warner Fox Valley - Geneva. MRED as distributed by MLS GRID - $475,0004 bd2 ba1.8k sqft1355 Devonshire Ln, Hoffman Estates, IL 60169Active
Save MLS ID #12693958, Danielle Inendino, Redfin Corporation. MRED as distributed by MLS GRID - $477,7773 bd2 ba1.8k sqft1055 Cardinal Ct, Batavia, IL 60510New
Save MLS ID #12621805, Gina Rizza, Coldwell Banker Realty. MRED as distributed by MLS GRID - $499,0003 bd3 ba2.1k sqft28W691 Leverenz Rd, Naperville, IL 60564New
Save MLS ID #12688955, Angela Testa-Kerivan, CSC, Baird & Warner. MRED as distributed by MLS GRID - $450,0003 bd2 ba2.1k sqft66 Feece Dr, Batavia, IL 60510New
Save MLS ID #12684702, Kathy O'Radnik, RE/MAX 1st Service. MRED as distributed by MLS GRID - $499,0004 bd4 ba2.1k sqft223 Winslow Ct, Naperville, IL 60565New
Save MLS ID #12696469, Michael Thornton, CSC, Keller Williams Premiere Properties. MRED as distributed by MLS GRID - $489,9003 bd2 ba1.2k sqft1212 Dean St, St Charles, IL 60174New
Save MLS ID #12689351, Kelly Lach, HomeSmart Connect LLC. MRED as distributed by MLS GRID - $469,9003 bd2 ba1.2k sqft678 Sheehan Ave, Glen Ellyn, IL 60137New
Save MLS ID #12700553, Danielle Moy, @properties Christie's International Real Estate. MRED as distributed by MLS GRID - $439,9004 bd3 ba2.4k sqft1662 Kimberly Ave, Elgin, IL 60123Active
Save MLS ID #12694118, Brian Knott, GRI, RE/MAX Horizon. MRED as distributed by MLS GRID - $500,0003 bd2 ba1.3k sqft1748 Bucknell Ct, Naperville, IL 60565New
Save MLS ID #12685176, Shane Halleman, john greene, Realtor. MRED as distributed by MLS GRID - $550,0003 bd3 ba1.6k sqft907 N Quentin Rd, Palatine, IL 60067New
Save MLS ID #12696803, Jen Ortman, Berkshire Hathaway HomeServices Starck Real Estate. MRED as distributed by MLS GRID - $500,0004 bd2 ba1.5k sqft311 2nd St, Downers Grove, IL 60515New
Save MLS ID #12693105, Madison Misiewicz, Keller Williams Premiere Properties. MRED as distributed by MLS GRID
Message
- Illinois
- DuPage County
- Bartlett
- 60103
- 772 Balboa Ter E