Skip main navigation
Closed
  • $354,000

    772 Bostonian Way, Lawrenceville, GA 30046

    3beds
    1,581sqft
    Single Family Residence, Residential
    Built in 1994
    10,018.8 Square Feet Lot
    $346,100 Zestimate®
    $224/sqft
    $2,025 Estimated rent

    Home value

    $346,100

    $318,000 - $377,000

    $2,025/mo

    Zestimate® history
    Loading
    Loading...

    Owner options

    List your home for rent

    $2,025/mo

    Rent Zestimate®

    Find your next renter with Zillow Rental Manager. Plus, with online applications, you can quickly screen prospective tenants – for free.

    Learn more

    $2,025/mo

    Rent Zestimate®

    Refinance and save

    $2,190/mo

    Est. payment

    Refinancing to a lower rate could help reduce your monthly payments and save thousands over the life of the loan.

    See today's rates

    $2,190/mo

    Est. payment

    Explore your selling options

    Work with a Zillow partner agent

    Leverage their expertise and Zillow's premium Showcase listings to get your home seen by more buyers.

    Get started

    List with your own agent

    Get your home in front of millions of buyers by listing it on Zillow.

    Learn how to do it

    Sell it yourself

    Take full control of how buyers see your home on Zillow by listing For Sale by Owner (FSBO).

    List your home

    What's special

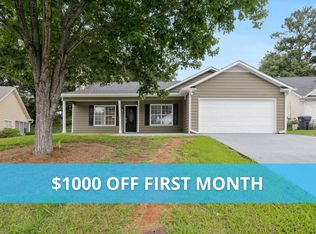
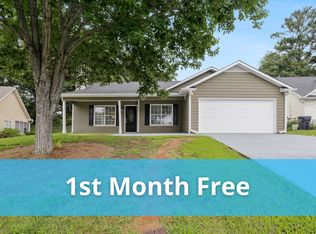
    *Reduced to Sell* Stylish, Sun-filled, and Full of Charm—this ranch home is the one you've been waiting for! Located in the desirable Chatham Park community of Lawrenceville, this 3-bedroom, 2-bath beauty offers effortless one-level living with a spacious open floor plan. Inside, you'll find a formal dining room highlighted by a striking two-story wall of windows, a large living room with built-in shelving, and a cozy fireplace perfect for relaxing evenings. Thoughtful design touches and modern finishes throughout make this home as functional as it is inviting. Enjoy the bright and airy breakfast nook with a bay window and a well-appointed kitchen featuring granite counters, ample cabinetry, a pantry, and a convenient pass-through to the living room. The primary bedroom boasts a trey ceiling and private bath, while two generously sized guest bedrooms share a full bath. A large sunroom floods with natural light and overlooks the fully fenced backyard—perfect for relaxing or entertaining. 2-car garage included. This home blends comfort, style, and functionality in a fantastic location!

    Zillow last checked:

    Listing updated:

    Listing Provided by:

    Rae Remer,

    Orchard Brokerage LLC 678-559-4222

    Bought with:

    Migdalia Carter, 355416

    Virtual Properties Realty.com

    Source: FMLS GA,MLS#: 7559413MLS Logo

    Facts & features

    Interior

    Bedrooms & bathrooms
    • Bedrooms: 3
    • Bathrooms: 2
    • Full bathrooms: 2
    • Main level bathrooms: 2
    • Main level bedrooms: 3
    Primary bedroom
    • Features: Master on Main
    • Level: Master on Main
    Bedroom
    • Features: Master on Main
    Primary bathroom
    • Features: Separate Tub/Shower, Soaking Tub
    Dining room
    • Features: Separate Dining Room
    Kitchen
    • Features: Breakfast Room, Cabinets White, Stone Counters, View to Family Room, Other
    Heating
    • Central
    Cooling
    • Ceiling Fan(s), Central Air
    Appliances
    • Included: Dishwasher, Electric Range, Microwave
    • Laundry: Main Level
    Features
    • Bookcases, Crown Molding, Vaulted Ceiling(s)
    • Flooring: Carpet
    • Windows: None
    • Basement: None
    • Number of fireplaces: 1
    • Fireplace features: Living Room
    • Common walls with other units/homes: No Common Walls
    Interior area
    • Total structure area: 1,581
    • Total interior livable area: 1,581 sqft

    Property

    Parking
    • Total spaces: 2
    • Parking features: Attached, Driveway, Garage, Garage Faces Side, Kitchen Level
    • Attached garage spaces: 2
    • Has uncovered spaces: Yes
    Accessibility
    • Accessibility features: None
    Features
    • Levels: One
    • Stories: 1
    • Patio & porch: Patio
    • Exterior features: Rain Gutters
    • Pool features: None
    • Spa features: None
    • Fencing: Back Yard,Fenced,Privacy
    • Has view: Yes
    • View description: Other
    • Waterfront features: None
    • Body of water: None
    Lot
    • Size: 10,018 sqft
    • Dimensions: 148x131x51x49x79
    • Features: Back Yard, Front Yard
    Details
    • Additional structures: None
    • Parcel number: R5117 185
    • Other equipment: None
    • Horse amenities: None

    Construction

    Type & style
    • Home type: SingleFamily
    • Architectural style: Traditional
    • Property subtype: Single Family Residence, Residential
    Materials
    • Frame
    • Foundation: None
    • Roof: Composition
    Condition
    • Resale
    • New construction: No
    • Year built: 1994

    Utilities & green energy

    • Electric: Other
    • Sewer: Public Sewer
    • Water: Public
    • Utilities for property: Electricity Available, Sewer Available, Water Available
    Green energy
    • Energy efficient items: None
    • Energy generation: None

    Community & neighborhood

    Security
    • Security features: None
    Community
    • Community features: None
    Location
    • Region: Lawrenceville
    • Subdivision: Chatham Park

    Other

    Other facts
    • Listing terms: Cash,Conventional,FHA,VA Loan
    • Road surface type: Paved

    Price history

    DateEventPrice
    6/3/2025Pending sale$354,000$224/sqft
    Source: FMLS GA #7559413 Report a problem
    6/2/2025Sold$354,000$224/sqft
    Source: FMLS GA #7559413 Report a problem
    5/1/2025Price change$354,000-1.4%$224/sqft
    Source: GAMLS #10501936 Report a problem
    4/16/2025Listed for sale$359,000+206.8%$227/sqft
    Source: FMLS GA #7559413 Report a problem
    6/2/2010Sold$117,000$74/sqft
    Source: Public Record Report a problem
    6/1/2010Price change$117,000-6.4%$74/sqft
    Source: Chapman Hall Realtors #4040456 Report a problem
    3/21/2010Listed for sale$125,000+79.3%$79/sqft
    Source: Chapman Hall Realtors #4040456 Report a problem
    3/1/2010Sold$69,700-22.6%$44/sqft
    Source: Public Record Report a problem
    10/28/1994Sold$90,000$57/sqft
    Source: Public Record Report a problem

    Public tax history

    YearProperty taxesTax assessment
    2025$3,328 -6.3%$126,360 -3.7%
    2024$3,552 +21.5%$131,240 +5.3%
    2023$2,924 -4%$124,680 +14.7%
    2022$3,047 +30%$108,680 +48.2%
    2021$2,343 -0.7%$73,320
    2020$2,359 +10.5%$73,320 +12.2%
    2019$2,134 $65,360 +4.2%
    2018$2,134 +12.5%$62,720 +17.4%
    2016$1,896 +4.1%$53,440 +8.1%
    2015$1,822 $49,440
    2014$1,822 +28.2%$49,440 +38.9%
    2013$1,421 $35,600
    2012-- $35,600 -17.5%
    2011-- $43,160 -24.7%
    2010-- $57,320
    2009-- $57,320
    2007-- $57,320
    2006-- $57,320 +10.7%
    2005-- $51,760
    2004$593 -0.1%$51,760
    2003$593 -39%$51,760 +24.5%
    2002$972 -6.3%$41,560
    2001$1,038 $41,560

    Find assessor info on the county website

    Neighborhood: 30046

    Nearby schools

    GreatSchools rating
    Schools provided by the listing agent
    • Elementary: Winn Holt
    • Middle: Moore
    • High: Central Gwinnett

    Source: FMLS GA. This data may not be complete. We recommend contacting the local school district to confirm school assignments for this home.

    Get a cash offer in 3 minutes
    Find out how much your home could sell for in as little as 3 minutes with a no-obligation cash offer.
    Estimated market value
    $346,100
    Get a cash offer in 3 minutes
    Find out how much your home could sell for in as little as 3 minutes with a no-obligation cash offer.
    Estimated market value
    $346,100