Rare opportunity in sought-after Green Township! Tucked behind a gated entrance, this nearly 5,000 sq ft walkout basement home sits on 5 private acres with access to a private shared lake, creating a peaceful park-like setting with no HOA. Surrounded by nature, the property features a stunning oversized koi pond, expansive outdoor space, and incredible privacy that makes everyday living feel like your own private retreat. Inside, the home offers 5 bedrooms, 4 full baths, and private in-law quarters complete with a second full kitchen, making it ideal for multi-generational living or extended guest stays. Recent updates include a new roof and exterior paint in 2023, a new HVAC system in the garage in 2024, and a newly paved 300+ ft asphalt driveway in 2024. The seller is also offering concessions, giving buyers an excellent opportunity to personalize the property and make it their own. This is a truly one-of-a-kind property offering the perfect blend of space, comfort, privacy, and natural beauty while still being conveniently close to everyday amenities.
Sold
$619,000
772 Brill Ln, Martinsville, IN 46151
5beds
4,973sqft
Residential, Single Family Residence
Built in 2000
5 Acres Lot
$619,200 Zestimate®
$124/sqft
$4,423 Estimated rent
Home value
$619,200
$570,000 - $675,000
$4,423/mo
Zestimate® history
Owner options
List your home for rent
$4,423/mo
Rent Zestimate®
Find your next renter with Zillow Rental Manager. Plus, with online applications, you can quickly screen prospective tenants – for free.
$4,423/mo
Rent Zestimate®
Refinance and save
$2,880/mo
Est. payment
Refinancing to a lower rate could help reduce your monthly payments and save thousands over the life of the loan.
$2,880/mo
Est. payment
Explore your selling options
Work with a Zillow partner agent
Leverage their expertise and Zillow's premium Showcase listings to get your home seen by more buyers.
Get startedList with your own agent
Get your home in front of millions of buyers by listing it on Zillow.
Learn how to do itSell it yourself
Take full control of how buyers see your home on Zillow by listing For Sale by Owner (FSBO).
List your homeWhat's special
Private in-law quartersGated entranceExpansive outdoor spaceStunning oversized koi pondSecond full kitchen
Zillow last checked:
Listing updated:
Listed by:
Jake Deputy 317-954-5986,
Trueblood Real Estate
Bought with:
Chad Shumaker
RE/MAX Cornerstone
Source: MIBOR as distributed by MLS GRID,MLS#: 22101402
Facts & features
Interior
Bedrooms & bathrooms
- Bedrooms: 5
- Bathrooms: 4
- Full bathrooms: 4
- Main level bathrooms: 1
- Main level bedrooms: 1
Primary bedroom
- Level: Main
- Area: 234 Square Feet
- Dimensions: 13x18
Bedroom 2
- Level: Upper
- Area: 180 Square Feet
- Dimensions: 12x15
Bedroom 3
- Level: Upper
- Area: 180 Square Feet
- Dimensions: 12x15
Bedroom 4
- Level: Basement
- Area: 225 Square Feet
- Dimensions: 15x15
Bedroom 5
- Level: Upper
- Area: 110 Square Feet
- Dimensions: 11x10
Dining room
- Level: Main
- Area: 168 Square Feet
- Dimensions: 12x14
Family room
- Level: Basement
- Area: 351 Square Feet
- Dimensions: 27x13
Other
- Level: Basement
- Area: 351 Square Feet
- Dimensions: 13x27
Kitchen
- Level: Main
- Area: 208 Square Feet
- Dimensions: 13x16
Laundry
- Level: Main
- Area: 21 Square Feet
- Dimensions: 3x7
Living room
- Level: Main
- Area: 252 Square Feet
- Dimensions: 18x14
Loft
- Level: Upper
- Area: 192 Square Feet
- Dimensions: 12x16
Office
- Features: Tile-Ceramic
- Level: Basement
- Area: 276 Square Feet
- Dimensions: 23x12
Sun room
- Features: Tile-Ceramic
- Level: Main
- Area: 140 Square Feet
- Dimensions: 14x10
Heating
- Forced Air, Natural Gas
Cooling
- Central Air
Appliances
- Included: Dishwasher, Disposal, Microwave, Electric Oven, Gas Oven, Refrigerator, Gas Water Heater
- Laundry: Main Level
Features
- Attic Access, High Ceilings, Walk-In Closet(s), High Speed Internet, In-Law Floorplan, Pantry
- Windows: Wood Work Stained
- Basement: Ceiling - 9+ feet,Walk-Out Access
- Attic: Access Only
- Number of fireplaces: 2
- Fireplace features: Basement, Electric, Gas Log, Living Room
Interior area
- Total structure area: 4,973
- Total interior livable area: 4,973 sqft
- Finished area below ground: 1,132
Property
Parking
- Total spaces: 3
- Parking features: Attached
- Attached garage spaces: 3
Features
- Levels: Two
- Stories: 2
- Patio & porch: Deck, Covered
- Fencing: Fenced,Fence Complete
- On waterfront: Yes
- Waterfront features: Pond, Waterfront
Lot
- Size: 5 Acres
- Features: Rural - Not Subdivision, Wooded
Details
- Additional structures: Barn Mini, Storage
- Parcel number: 551032200001003009
- Horse amenities: None
Construction
Type & style
- Home type: SingleFamily
- Architectural style: Cape Cod,Traditional
- Property subtype: Residential, Single Family Residence
Materials
- Cement Siding
- Foundation: Concrete Perimeter
Condition
- New construction: No
- Year built: 2000
Utilities & green energy
- Water: Public
Community & HOA
Community
- Subdivision: No Subdivision
HOA
- Has HOA: No
Location
- Region: Martinsville
Financial & listing details
- Price per square foot: $124/sqft
- Tax assessed value: $492,500
- Annual tax amount: $2,568
- Date on market: 5/12/2026
- Cumulative days on market: 28 days
Price history
| Date | Event | Price |
|---|---|---|
| 7/6/2026 | Sold | $619,000-0.1%$124/sqft |
Source:  MIBOR as distributed by MLS GRID #22101402 Report a problem MIBOR as distributed by MLS GRID #22101402 Report a problem | ||
| 6/8/2026 | Pending sale | $619,900$125/sqft |
Source: MIBOR as distributed by MLS GRID #22101402 Report a problem | ||
| 6/3/2026 | Price change | $619,900-4.6%$125/sqft |
Source: MIBOR as distributed by MLS GRID #22101402 Report a problem | ||
| 5/12/2026 | Listed for sale | $649,900+23.8%$131/sqft |
Source: MIBOR as distributed by MLS GRID #22101402 Report a problem | ||
| 1/31/2023 | Sold | $525,000-4.5%$106/sqft |
Source: MIBOR as distributed by MLS GRID #21895721 Report a problem | ||
| 1/1/2023 | Pending sale | $549,900$111/sqft |
Source: MIBOR as distributed by MLS GRID #21895721 Report a problem | ||
| 12/4/2022 | Listed for sale | $549,900+83.9%$111/sqft |
Source: MIBOR as distributed by MLS GRID #21895721 Report a problem | ||
| 8/21/2013 | Sold | $299,000$60/sqft |
Source: MIBOR as distributed by MLS GRID #21216197 Report a problem | ||
| 6/8/2013 | Price change | $299,000-3.2%$60/sqft |
Source: Martinsville #21216197 Report a problem | ||
| 2/16/2013 | Price change | $309,000+6.9%$62/sqft |
Source: Carpenter Realtors #21216197 Report a problem | ||
| 2/9/2013 | Listed for sale | $289,000$58/sqft |
Source: Owner Report a problem | ||
| 12/16/2012 | Listing removed | $289,000$58/sqft |
Source: Owner Report a problem | ||
| 7/11/2012 | Listed for sale | $289,000-3.3%$58/sqft |
Source: Owner Report a problem | ||
| 6/7/2012 | Listing removed | $299,000$60/sqft |
Source: Owner Report a problem | ||
| 10/9/2011 | Listed for sale | $299,000$60/sqft |
Source: Owner Report a problem | ||
Public tax history
| Year | Property taxes | Tax assessment |
|---|---|---|
| 2025 | $2,834 +5% | $492,500 +1.7% |
| 2024 | $2,698 +11.7% | $484,100 +0% |
| 2023 | $2,416 +45% | $484,000 +6.2% |
| 2022 | $1,666 +6.1% | $455,600 +31.6% |
| 2021 | $1,570 +0.6% | $346,300 +1.4% |
| 2020 | $1,562 -27% | $341,600 +8.6% |
| 2019 | $2,139 +0.6% | $314,600 +7.7% |
| 2018 | $2,125 +47.1% | $292,100 +0.6% |
| 2017 | $1,444 +18.8% | $290,500 -0.9% |
| 2016 | $1,216 -0.7% | $293,200 -1% |
| 2014 | $1,224 +6.7% | $296,200 -0.9% |
| 2013 | $1,147 +4.9% | $299,000 +0.7% |
| 2012 | $1,094 -5.3% | $296,800 -2% |
| 2011 | $1,155 -4.4% | $302,900 |
| 2010 | $1,209 +11.9% | $302,900 |
| 2009 | $1,080 -63.9% | $302,900 |
| 2006 | $2,992 | $302,900 +37.4% |
| 2005 | -- | $220,500 |
Find assessor info on the county website
Neighborhood: 46151
Nearby homes
- $702,5004 bd4 ba5k sqft808 Brill Ln, Martinsville, IN 46151Off Market
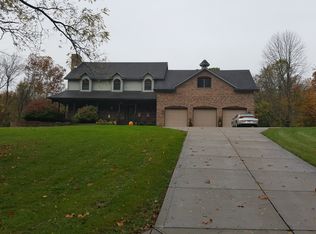
- $762,9004 bd4 ba6k sqft787 Barker Ln, Martinsville, IN 46151Off Market
- $444,0003 bd2 ba1.3k sqft5055 State Route 44, Martinsville, IN 46151Off Market
- $601,5003 bd3 ba2.8k sqft958 Barker Ln, Martinsville, IN 46151Off Market
- $671,8003 bd2 ba4.3k sqft879 Barker Ln, Martinsville, IN 46151Off Market
- $537,5003 bd3 ba2.9k sqft788 Barker Ln, Martinsville, IN 46151Off Market
- $17,70013.707 Acres5040 State Route 44, Martinsville, IN 46151Off Market
- $475,0003 bd2 ba2.6k sqft960 Barker Ln, Martinsville, IN 46151Off Market
Nearby schools
GreatSchools rating
- 8/10Green Township Elementary SchoolGrades: PK-4Distance: 2 mi
- 7/10John R. Wooden Middle SchoolGrades: 6-8Distance: 5.3 mi
- 4/10Martinsville High SchoolGrades: 9-12Distance: 4.5 mi
Schools provided by the listing agent
- Elementary: Green Township Elementary School
- Middle: John R. Wooden Middle School
- High: Martinsville High School
Source: MIBOR as distributed by MLS GRID. This data may not be complete. We recommend contacting the local school district to confirm school assignments for this home.
Get a cash offer in 3 minutes
Find out how much your home could sell for in as little as 3 minutes with a no-obligation cash offer.
Estimated market value
$619,200
Get a cash offer in 3 minutes
Find out how much your home could sell for in as little as 3 minutes with a no-obligation cash offer.
Estimated market value
$619,200
- Indiana
- Morgan County
- Martinsville
- 46151
- 772 Brill Ln
Nearby cities
Nearby neighborhoods
Nearby zip codes
Other Martinsville Topics
