Skip main navigation
Closed
  • $631,000

    772 Brookstone Rd, Grayslake, IL 60030

    5beds
    2,547sqft
    Single Family Residence
    Built in 1993
    0.34 Acres Lot
    $631,400 Zestimate®
    $248/sqft
    $4,560 Estimated rent

    Home value

    $631,400

    $581,000 - $688,000

    $4,560/mo

    Zestimate® history
    Loading
    Loading...

    Owner options

    List your home for rent

    $4,560/mo

    Rent Zestimate®

    Find your next renter with Zillow Rental Manager. Plus, with online applications, you can quickly screen prospective tenants – for free.

    Learn more

    $4,560/mo

    Rent Zestimate®

    Refinance and save

    $4,035/mo

    Est. payment

    Refinancing to a lower rate could help reduce your monthly payments and save thousands over the life of the loan.

    See today's rates

    $4,035/mo

    Est. payment

    Explore your selling options

    Work with a Zillow partner agent

    Leverage their expertise and Zillow's premium Showcase listings to get your home seen by more buyers.

    Get started

    List with your own agent

    Get your home in front of millions of buyers by listing it on Zillow.

    Learn how to do it

    Sell it yourself

    Take full control of how buyers see your home on Zillow by listing For Sale by Owner (FSBO).

    List your home

    What's special

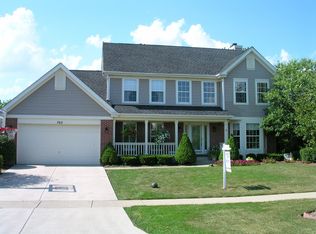
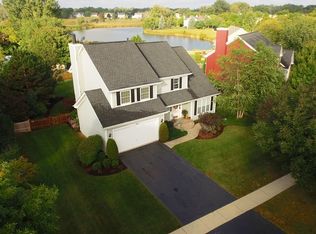
    Welcome to this beautifully updated 4+1 bedroom, 3.5-bath home in desirable Haryan Farms, offering one of the largest floor plans in the neighborhood. Perfectly situated on a premium lot backing to Molly's Pond, this home combines spacious living with incredible outdoor amenities, including a stunning in-ground pool, relaxing hot tub, and peaceful water views. Inside, you'll find an inviting formal living room and elegant dining room, ideal for entertaining. The updated kitchen is the heart of the home, featuring a restored hardwood center island, gorgeous Taj Mahal-inspired quartz countertops, newer stainless steel appliances, and abundant cabinetry. The kitchen flows seamlessly into the spacious family room, creating the perfect gathering space, while a second staircase provides convenient access to the upper level. Upstairs, all four bedrooms are generously sized, including an impressive primary suite complete with a walk-in closet and a beautifully updated ensuite bath featuring dual vanities, a soaking tub, and a separate shower. Three additional bedrooms and another full bath provide plenty of space for family and guests. The finished basement expands your living space with a custom bar, large recreation room, fifth bedroom, bonus room, and an additional full bathroom-perfect for entertaining, overnight guests, or multi-generational living. Whether you're enjoying summer days by the pool, relaxing in the hot tub overlooking Molly's Pond, or entertaining inside and out, this exceptional Haryan Farms home offers the perfect blend of space, style, and location.

    Zillow last checked:

    Listing updated:

    Listed by:

    Jamie Hering, CSC (847)345-2668,

    Coldwell Banker Realty

    Bought with:

    Jamie Hering, CSC

    Coldwell Banker Realty

    Source: MRED as distributed by MLS GRID,MLS#: 12722907MLS Logo

    Facts & features

    Interior

    Bedrooms & bathrooms
    • Bedrooms: 5
    • Bathrooms: 4
    • Full bathrooms: 3
    • 1/2 bathrooms: 1
    Rooms
    • Room types: Loft, Recreation Room, Foyer, Sun Room, Bedroom 5
    Primary bedroom
    • Features: Flooring (Carpet), Window Treatments (Blinds), Bathroom (Full)
    • Level: Second
    • Area: 208 Square Feet
    • Dimensions: 16X13
    Bedroom 2
    • Features: Flooring (Carpet), Window Treatments (Blinds)
    • Level: Second
    • Area: 154 Square Feet
    • Dimensions: 14X11
    Bedroom 3
    • Features: Flooring (Carpet), Window Treatments (Blinds)
    • Level: Second
    • Area: 132 Square Feet
    • Dimensions: 12X11
    Bedroom 4
    • Features: Flooring (Carpet), Window Treatments (Blinds)
    • Level: Basement
    • Area: 144 Square Feet
    • Dimensions: 12X12
    Bedroom 5
    • Level: Basement
    • Area: 144 Square Feet
    • Dimensions: 12X12
    Dining room
    • Features: Window Treatments (Blinds)
    • Level: Main
    • Area: 168 Square Feet
    • Dimensions: 14X12
    Family room
    • Features: Flooring (Hardwood)
    • Level: Main
    • Area: 256 Square Feet
    • Dimensions: 16X16
    Foyer
    • Features: Flooring (Hardwood)
    • Level: Main
    • Area: 104 Square Feet
    • Dimensions: 13X8
    Kitchen
    • Features: Kitchen (Eating Area-Table Space, Island, Pantry-Walk-in), Flooring (Hardwood)
    • Level: Main
    • Area: 273 Square Feet
    • Dimensions: 21X13
    Laundry
    • Features: Flooring (Ceramic Tile)
    • Level: Main
    • Area: 60 Square Feet
    • Dimensions: 10X6
    Living room
    • Features: Flooring (Hardwood), Window Treatments (Blinds)
    • Level: Main
    • Area: 180 Square Feet
    • Dimensions: 15X12
    Loft
    • Features: Flooring (Carpet), Window Treatments (Curtains/Drapes)
    • Level: Second
    • Area: 192 Square Feet
    • Dimensions: 16X12
    Recreation room
    • Features: Flooring (Carpet)
    • Level: Basement
    • Area: 861 Square Feet
    • Dimensions: 41X21
    Sun room
    • Features: Flooring (Hardwood)
    • Level: Main
    • Area: 224 Square Feet
    • Dimensions: 16X14
    Heating
    • Natural Gas
    Cooling
    • Central Air
    Appliances
    • Included: Range, Microwave, Dishwasher, Refrigerator, Bar Fridge, Washer, Dryer, Disposal, Humidifier
    • Laundry: Main Level
    Features
    • Cathedral Ceiling(s), Dry Bar, Walk-In Closet(s)
    • Windows: Skylight(s)
    • Basement: Finished,Full
    • Number of fireplaces: 1
    • Fireplace features: Gas Log, Gas Starter, Family Room
    Interior area
    • Total structure area: 2,547
    • Total interior livable area: 2,547 sqft
    • Finished area below ground: 1,250

    Property

    Parking
    • Total spaces: 3.7
    • Parking features: Concrete, Garage Door Opener, Tandem, Yes, Garage Owned, Attached, Garage
    • Attached garage spaces: 3.7
    • Has uncovered spaces: Yes
    Accessibility
    • Accessibility features: No Disability Access
    Features
    • Stories: 2
    • Patio & porch: Patio, Porch
    • Pool features: In Ground
    • Fencing: Fenced
    • Has view: Yes
    • View description: Water
    • Has water view: Yes
    • Water view: Water
    • Waterfront features: Pond
    Lot
    • Size: 0.34 Acres
    • Dimensions: 70X189X131X135
    • Features: Landscaped
    Details
    • Additional structures: Shed(s)
    • Parcel number: 06272070080000
    • Special conditions: None
    • Other equipment: Ceiling Fan(s), Sump Pump

    Construction

    Type & style
    • Home type: SingleFamily
    • Architectural style: Traditional
    • Property subtype: Single Family Residence
    Materials
    • Vinyl Siding, Brick
    • Foundation: Concrete Perimeter
    • Roof: Asphalt
    Condition
    • New construction: No
    • Year built: 1993

    Utilities & green energy

    • Electric: Circuit Breakers
    • Sewer: Public Sewer
    • Water: Lake Michigan

    Community & HOA

    Community
    • Features: Lake, Sidewalks, Street Lights, Street Paved
    • Subdivision: Haryan Farm
    HOA
    • Services included: None
    Location
    • Region: Grayslake

    Financial & listing details

    • Price per square foot: $248/sqft
    • Tax assessed value: $456,084
    • Annual tax amount: $16,951
    • Date on market: 9/11/2026
    • Listing terms: Conventional
    • Ownership: Fee Simple

    Price history

    DateEventPrice
    9/11/2026Sold$631,000+72.9%$248/sqft
    Source: MRED as distributed by MLS GRID #12722907 Report a problem
    5/11/2018Sold$365,000+0.3%$143/sqft
    Source: Public Record Report a problem
    11/30/2017Listing removed$364,000$143/sqft
    Source: 4 Sale Realty Advantage #09721426 Report a problem
    8/24/2017Price change$364,000-1.1%$143/sqft
    Source: 4 Sale Realty Advantage #09721426 Report a problem
    8/15/2017Price change$368,000-2.9%$144/sqft
    Source: 4 Sale Realty Advantage #09721426 Report a problem
    7/20/2017Price change$379,000-4.1%$149/sqft
    Source: @properties #09656620 Report a problem
    7/14/2017Price change$395,000-1.3%$155/sqft
    Source: @properties #09656620 Report a problem
    6/13/2017Price change$400,000-2.2%$157/sqft
    Source: @properties #09656620 Report a problem
    5/5/2017Price change$409,000-2.4%$161/sqft
    Source: 4 Sale Realty Inc. #09505137 Report a problem
    4/19/2017Price change$419,000-2.3%$165/sqft
    Source: 4 Sale Realty Inc. #09505137 Report a problem
    3/9/2017Price change$429,000-2.3%$168/sqft
    Source: 4 Sale Realty Inc. #09505137 Report a problem
    2/16/2017Listed for sale$439,000+17.9%$172/sqft
    Source: 4 Sale Realty Inc. #09505137 Report a problem
    10/21/2003Sold$372,500+52%$146/sqft
    Source: Public Record Report a problem
    6/22/1995Sold$245,000$96/sqft
    Source: Public Record Report a problem

    Public tax history

    YearProperty taxesTax assessment
    2024$16,173 +10.1%$168,354 +10.7%
    2023$14,684 +1.5%$152,013 +14.4%
    2022$14,462 +1.1%$132,868 +4.9%
    2021$14,304 -0.1%$126,602 +9.3%
    2020$14,314 +3.5%$115,781 +4.2%
    2019$13,827 -12.1%$111,082 -12.4%
    2018$15,731 $126,812 +6.3%
    2017$15,731 +6.4%$119,286 +8.3%
    2016$14,788 +15.1%$110,113 +9.5%
    2015$12,845 +2.9%$100,597 +17.6%
    2014$12,480 +1.8%$85,550 -4.3%
    2012$12,256 +2.2%$89,348 -29.3%
    2011$11,991 -6.3%$126,360 -0.5%
    2010$12,796 +7.1%$126,948 -5%
    2009$11,945 +2.2%$133,629 -1%
    2008$11,684 +11.5%$134,947 +13%
    2006$10,478 +21.3%$119,440
    2005$8,635 +7.4%--
    2004$8,040 0%--
    2003$8,042 +0.3%--
    2002$8,015 +8.6%--
    2001$7,380 +0.4%$84,122 +1.8%
    2000$7,353 $82,657
    Find assessor info on the county website

    Neighborhood: 60030

    Nearby schools

    GreatSchools rating
    Schools provided by the listing agent
    • Elementary: Woodview School
    • Middle: Grayslake Middle School
    • High: Grayslake Central High School
    • District: 46

    Source: MRED as distributed by MLS GRID. This data may not be complete. We recommend contacting the local school district to confirm school assignments for this home.

    Get a cash offer in 3 minutes
    Find out how much your home could sell for in as little as 3 minutes with a no-obligation cash offer.
    Estimated market value
    $631,400
    Get a cash offer in 3 minutes
    Find out how much your home could sell for in as little as 3 minutes with a no-obligation cash offer.
    Estimated market value
    $631,400