Skip main navigation
Closed
  • $495,000

    772 Brookwood Ter SW, Lilburn, GA 30047

    5beds
    3,786sqft
    Single Family Residence, Residential
    Built in 1973
    0.81 Acres Lot
    $492,000 Zestimate®
    $131/sqft
    $2,722 Estimated rent

    Home value

    $492,000

    $453,000 - $536,000

    $2,722/mo

    Zestimate® history
    Loading
    Loading...

    Owner options

    List your home for rent

    $2,722/mo

    Rent Zestimate®

    Find your next renter with Zillow Rental Manager. Plus, with online applications, you can quickly screen prospective tenants – for free.

    Learn more

    $2,722/mo

    Rent Zestimate®

    Refinance and save

    $3,059/mo

    Est. payment

    Refinancing to a lower rate could help reduce your monthly payments and save thousands over the life of the loan.

    See today's rates

    $3,059/mo

    Est. payment

    Explore your selling options

    Work with a Zillow partner agent

    Leverage their expertise and Zillow's premium Showcase listings to get your home seen by more buyers.

    Get started

    List with your own agent

    Get your home in front of millions of buyers by listing it on Zillow.

    Learn how to do it

    Sell it yourself

    Take full control of how buyers see your home on Zillow by listing For Sale by Owner (FSBO).

    List your home

    What's special

    Cozy fireplaceBrand-new rear deckOpen floor planCharming front porchEnclosed sunroomBrand-new kitchenJack-and-jill bathroom
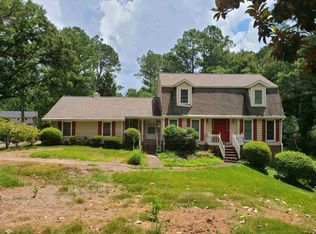
    SELLER IS WILLING TO CONTRIBUTE TOWARDS CLOSING COST!! Welcome to this stunning and spacious cul-de-sac home located in the highly sought-after Parkview High School district. Boasting over 3,700 square feet of living space, this 5-bedroom, 3-bath residence features a thoughtfully designed open floor plan and is packed with stylish upgrades throughout. Step into the heart of the home—a brand-new kitchen outfitted with white cabinetry, quartz countertops, and all-new appliances, perfect for both everyday meals and entertaining. The kitchen offers ample storage and functionality, making it a dream for any home chef. The main level includes a generous guest bedroom and a full bath—ideal for visitors or multi-generational living. Upstairs, retreat to the oversized master suite, complete with a cozy fireplace for a relaxing sitting area and a massive walk-in closet. Two additional upstairs bedrooms are connected by a Jack-and-Jill bathroom, offering privacy and convenience. The fully finished walk-out basement impresses with 12+ foot ceilings, an additional bedroom, and a large living space—perfect for a media room, play area, or private guest suite. Exterior features include a combination of 4-sided brick foundation and durable vinyl siding, a brand-new rear deck, a charming front porch, and an enclosed sunroom—all designed for comfort and low-maintenance living. Major systems have been updated with new plumbing, electrical, and a newer roof for peace of mind. With no HOA and a prime location near top-rated schools, shopping, dining, and parks, this home is a rare gem in the Parkview community. Don’t miss your chance to own this move-in-ready beauty—schedule your showing today!

    Zillow last checked:

    Listing updated:

    Listing Provided by:

    AVA DAVENPORT,

    Dynasty Realty, LLC

    Bought with:

    Antonio Marin, 429466

    EXP Realty, LLC.

    Source: FMLS GA,MLS#: 7605665MLS Logo

    Facts & features

    Interior

    Bedrooms & bathrooms
    • Bedrooms: 5
    • Bathrooms: 3
    • Full bathrooms: 3
    • Main level bathrooms: 1
    • Main level bedrooms: 1
    Primary bedroom
    • Features: Oversized Master, Sitting Room
    • Level: Oversized Master, Sitting Room
    Bedroom
    • Features: Oversized Master, Sitting Room
    Primary bathroom
    • Features: Shower Only
    Dining room
    • Features: Great Room, Open Concept
    Kitchen
    • Features: Cabinets White, Eat-in Kitchen, Kitchen Island, Pantry, View to Family Room
    Heating
    • Central, Forced Air, Natural Gas
    Cooling
    • Ceiling Fan(s), Central Air
    Appliances
    • Included: Dishwasher, Electric Range, Microwave
    • Laundry: In Kitchen, Laundry Room, Main Level
    Features
    • Crown Molding, Entrance Foyer, High Ceilings 9 ft Main, High Ceilings, High Speed Internet, Walk-In Closet(s)
    • Flooring: Carpet, Tile, Wood
    • Windows: None
    • Basement: Daylight,Finished,Full,Interior Entry,Walk-Out Access
    • Attic: Pull Down Stairs
    • Number of fireplaces: 3
    • Fireplace features: Basement, Family Room, Master Bedroom
    • Common walls with other units/homes: No Common Walls
    Interior area
    • Total structure area: 3,786
    • Total interior livable area: 3,786 sqft

    Property

    Parking
    • Total spaces: 2
    • Parking features: Attached, Driveway, Garage, Garage Door Opener, Garage Faces Front, Kitchen Level, Level Driveway
    • Attached garage spaces: 2
    • Has uncovered spaces: Yes
    Accessibility
    • Accessibility features: None
    Features
    • Levels: Three Or More
    • Patio & porch: Deck, Enclosed, Side Porch
    • Exterior features: Private Yard
    • Pool features: None
    • Spa features: None
    • Fencing: None
    • Has view: Yes
    • View description: Other
    • Waterfront features: None
    • Body of water: None
    Lot
    • Size: 0.81 Acres
    • Features: Back Yard, Cul-De-Sac, Private, Sloped, Wooded
    Details
    • Additional structures: None
    • Parcel number: R6103 092
    • Other equipment: None
    • Horse amenities: None

    Construction

    Type & style
    • Home type: SingleFamily
    • Architectural style: Traditional
    • Property subtype: Single Family Residence, Residential
    Materials
    • Vinyl Siding
    • Foundation: Block, Brick/Mortar
    • Roof: Composition,Shingle
    Condition
    • Updated/Remodeled
    • New construction: No
    • Year built: 1973

    Utilities & green energy

    • Electric: None
    • Sewer: Public Sewer
    • Water: Public
    • Utilities for property: Cable Available, Electricity Available, Natural Gas Available, Water Available
    Green energy
    • Energy efficient items: None
    • Energy generation: None

    Community & neighborhood

    Security
    • Security features: Carbon Monoxide Detector(s), Smoke Detector(s)
    Community
    • Community features: None
    Location
    • Region: Lilburn
    • Subdivision: Lee Acres

    Other

    Other facts
    • Road surface type: Asphalt

    Price history

    DateEventPrice
    12/30/2025Sold$495,000-4.6%$131/sqft
    Source: FMLS GA #7605665 Report a problem
    12/18/2025Pending sale$519,000$137/sqft
    Source: GAMLS #10554140 Report a problem
    12/1/2025Price change$519,000-0.8%$137/sqft
    Source: GAMLS #10554140 Report a problem
    11/22/2025Price change$523,000-0.4%$138/sqft
    Source: FMLS GA #7605665 Report a problem
    10/2/2025Price change$525,000-0.7%$139/sqft
    Source: GAMLS #10554140 Report a problem
    9/19/2025Price change$528,500-0.2%$140/sqft
    Source: FMLS GA #7605665 Report a problem
    9/10/2025Price change$529,500-0.5%$140/sqft
    Source: GAMLS #10554140 Report a problem
    8/18/2025Price change$532,000-0.4%$141/sqft
    Source: FMLS GA #7605665 Report a problem
    7/26/2025Price change$534,000-0.2%$141/sqft
    Source: GAMLS #10554140 Report a problem
    6/28/2025Listed for sale$535,000-0.9%$141/sqft
    Source: FMLS GA #7605665 Report a problem
    4/1/2025Listing removed$540,000$143/sqft
    Source: GAMLS #10364694 Report a problem
    2/21/2025Price change$540,000-0.9%$143/sqft
    Source: FMLS GA #7439906 Report a problem
    2/3/2025Price change$545,000-0.5%$144/sqft
    Source: GAMLS #10364694 Report a problem
    1/16/2025Price change$548,000-0.4%$145/sqft
    Source: FMLS GA #7439906 Report a problem
    12/18/2024Price change$550,000-3.3%$145/sqft
    Source: GAMLS #10364694 Report a problem
    10/18/2024Price change$568,900-0.2%$150/sqft
    Source: FMLS GA #7439906 Report a problem
    9/20/2024Price change$569,900-1.7%$151/sqft
    Source: FMLS GA #7439906 Report a problem
    8/29/2024Price change$580,000-1%$153/sqft
    Source: FMLS GA #7439906 Report a problem
    8/17/2024Price change$585,900+67.4%$155/sqft
    Source: FMLS GA #7439906 Report a problem
    2/15/2024Pending sale$349,900$92/sqft
    Source: GAMLS #10243359 Report a problem
    2/6/2024Price change$349,900-2.8%$92/sqft
    Source: FMLS GA #7326799 Report a problem
    1/24/2024Price change$359,900-4%$95/sqft
    Source: FMLS GA #7326799 Report a problem
    1/19/2024Listed for sale$374,900$99/sqft
    Source: GAMLS #10243359 Report a problem

    Public tax history

    Tax history is unavailable.

    Neighborhood: 30047

    Nearby schools

    GreatSchools rating
    Schools provided by the listing agent
    • Elementary: Knight
    • Middle: Trickum
    • High: Parkview

    Source: FMLS GA. This data may not be complete. We recommend contacting the local school district to confirm school assignments for this home.

    Get a cash offer in 3 minutes
    Find out how much your home could sell for in as little as 3 minutes with a no-obligation cash offer.
    Estimated market value
    $492,000
    Get a cash offer in 3 minutes
    Find out how much your home could sell for in as little as 3 minutes with a no-obligation cash offer.
    Estimated market value
    $492,000