Skip main navigation
For sale
  • $500,000

    772 Clifford St, Warminster, PA 18974

    4beds
    2,057sqft
    : 
    Loading
    Get pre-qualified
    Single Family Residence
    Built in 1968
    10,454 Square Feet Lot
    $-- Zestimate®
    $243/sqft
    $-- HOA

    What's special

    Stone-front curb appealFully fenced backyardCherry cabinetrySeparate laundry roomMaintenance-free trex deckOne-floor livingPaver patio
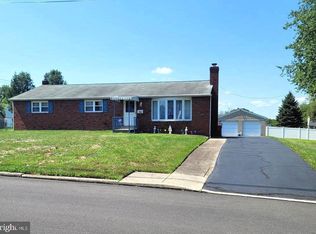
    Rarely does a ranch home offer the flexibility found here. Beautifully maintained with timeless stone-front curb appeal, this inviting residence features a private guest/in-law suite with its own separate entrance, full bath, and prep area, ideal for multigenerational living, extended guests, a private home office, or flexible living needs. A charming paver walkway and front patio welcome you inside to thoughtfully updated living spaces. The spacious eat-in kitchen features cherry cabinetry, Corian countertops, ceramic tile flooring, recessed lighting, and a classic tile backsplash. Just beyond, the sun-filled four-season room is surrounded by windows overlooking the fully fenced backyard. Complete with a cozy wood-burning stove and ceiling fan, this inviting space opens to a maintenance-free Trex deck and paver patio, creating the perfect setting for relaxing or entertaining. Beautiful hardwood floors extend throughout all three bedrooms, each with generous closet space. A full hall bath serves the main level, while the professionally finished basement expands the home's living space with recessed lighting, a second full bath, and a separate laundry room, offering endless possibilities for a family room, recreation area, fitness space, or media room. Additional highlights include replacement windows, 200-amp electrical service, pull-down attic storage, and two storage sheds with electric. Ideally located within walking distance of Kemper Park and Little Neshaminy Creek Park, and just minutes from Five Ponds Golf Club, Warminster Community Park, shopping, dining, and everyday conveniences. Commuters will appreciate easy access to Street Road, Route 611, the PA Turnpike, and the SEPTA Warminster Regional Rail Line. Offering the ease of one-floor living, exceptional versatility, and a prime location, this move-in-ready home is a rare opportunity.
    2 days
    |
    766
    |
    51
    |

    Zillow last checked:

    Listing updated:

    Listed by:

    Lisa Povlow 215-370-0525,

    Kurfiss Sotheby's International Realty 2157943227

    Source: Bright MLS,MLS#: PABU2126522MLS Logo

    Loading...

      Facts & features

      Interior

      Bedrooms & bathrooms
      • Bedrooms: 4
      • Bathrooms: 3
      • Full bathrooms: 3
      • Main level bathrooms: 2
      • Main level bedrooms: 4
      Rooms
      • Room types: Living Room, Bedroom 2, Bedroom 3, Bedroom 4, Kitchen, Game Room, Bedroom 1, Sun/Florida Room, In-Law/auPair/Suite, Bathroom 1, Bathroom 2, Bathroom 3
      Bedroom 1
      • Features: Flooring - Wood
      • Level: Main
      • Area: 176 Square Feet
      • Dimensions: 11 X 16
      Bedroom 2
      • Features: Flooring - Wood
      • Level: Main
      • Area: 143 Square Feet
      • Dimensions: 11 X 13
      Bedroom 3
      • Features: Flooring - Wood
      • Level: Main
      • Area: 99 Square Feet
      • Dimensions: 11 X 9
      Bedroom 4
      • Features: Flooring - Carpet
      • Level: Main
      • Area: 128 Square Feet
      • Dimensions: 8 X 16
      Bathroom 1
      • Features: Bathroom - Tub Shower, Flooring - Ceramic Tile
      • Level: Main
      • Area: 72 Square Feet
      • Dimensions: 8 X 9
      Bathroom 2
      • Features: Bathroom - Stall Shower
      • Level: Main
      • Area: 48 Square Feet
      • Dimensions: 8 X 6
      Bathroom 3
      • Features: Bathroom - Walk-In Shower
      • Level: Lower
      • Area: 72 Square Feet
      • Dimensions: 9 X 8
      Game room
      • Features: Flooring - Carpet
      • Level: Lower
      • Area: 897 Square Feet
      • Dimensions: 23 X 39
      Other
      • Features: Flooring - Carpet
      • Level: Main
      • Area: 208 Square Feet
      • Dimensions: 13 X 16
      Kitchen
      • Features: Countertop(s) - Solid Surface, Flooring - Ceramic Tile, Eat-in Kitchen, Kitchen - Electric Cooking, Recessed Lighting
      • Level: Main
      • Area: 204 Square Feet
      • Dimensions: 12 X 17
      Living room
      • Features: Flooring - Carpet, Recessed Lighting
      • Level: Main
      • Area: 260 Square Feet
      • Dimensions: 13 X 20
      Other
      • Features: Cathedral/Vaulted Ceiling, Ceiling Fan(s), Wood Stove
      • Level: Main
      • Area: 216 Square Feet
      • Dimensions: 12 X 18
      Heating
      • Baseboard, Wood Stove, Oil, Wood
      Cooling
      • Ceiling Fan(s), Ductless, Central Air, Zoned, Electric
      Appliances
      • Included: Microwave, Dishwasher, Oven/Range - Electric, Water Heater
      Features
      • Attic, Bathroom - Stall Shower, Bathroom - Tub Shower, Ceiling Fan(s), Entry Level Bedroom, Family Room Off Kitchen, Eat-in Kitchen, Kitchenette, Recessed Lighting
      • Flooring: Carpet, Ceramic Tile, Wood
      • Windows: Replacement
      • Basement: Full,Finished
      • Has fireplace: No
      • Fireplace features: Wood Burning Stove
      Interior area
      • Total structure area: 2,057
      • Total interior livable area: 2,057 sqft
      • Finished area above ground: 1,290
      • Finished area below ground: 767
      Video & virtual tour

      Property

      Parking
      • Parking features: Driveway
      • Has uncovered spaces: Yes
      Accessibility
      • Accessibility features: None
      Features
      • Levels: One
      • Stories: 1
      • Patio & porch: Deck, Patio
      • Exterior features: Lighting
      • Pool features: None
      • Fencing: Chain Link,Privacy,Full
      Lot
      • Size: 10,454 Square Feet
      • Features: Front Yard, Rear Yard, SideYard(s)
      Details
      • Additional structures: Above Grade, Below Grade
      • Parcel number: 49040099
      • Zoning: R2
      • Special conditions: Standard

      Construction

      Type & style
      • Home type: SingleFamily
      • Architectural style: Ranch/Rambler
      • Property subtype: Single Family Residence
      Materials
      • Aluminum Siding, Stone
      • Foundation: Brick/Mortar
      • Roof: Shingle
      Condition
      • New construction: No
      • Year built: 1968

      Utilities & green energy

      • Electric: 200+ Amp Service, Circuit Breakers
      • Sewer: Public Sewer
      • Water: Public
      • Utilities for property: Above Ground, Cable Connected

      Community & HOA

      Community
      • Subdivision: Hartsville Park
      HOA
      • Has HOA: No
      Location
      • Region: Warminster
      • Municipality: WARMINSTER TWP

      Financial & listing details

      • Price per square foot: $243/sqft
      • Tax assessed value: $20,600
      • Annual tax amount: $4,663
      • Date on market: 7/14/2026
      • Listing agreement: Exclusive Right To Sell
      • Listing terms: Cash,Conventional
      • Ownership: Fee Simple
      • Road surface type: Paved

        Estimated market value

        Not available

        Estimated sales range

        Not available

        Not available

        Price history

        DateEventPrice
        7/14/2026Listed for sale$500,000+75.4%$243/sqft
        Source: Bright MLS #PABU2126522 Report a problem
        12/22/2015Sold$285,000-3.2%$139/sqft
        Source: Public Record Report a problem
        9/9/2015Listing removed$294,500$143/sqft
        Source: RE/MAX SIGNATURE #6638113 Report a problem
        9/5/2015Listed for sale$294,500+130.1%$143/sqft
        Source: RE/MAX SIGNATURE #6638113 Report a problem
        7/7/1997Sold$128,000$62/sqft
        Source: Public Record Report a problem

        Public tax history

        YearProperty taxesTax assessment
        2025$4,489 $20,600
        2024$4,489 +6.5%$20,600
        2023$4,214 +2.2%$20,600
        2022$4,124 +2.4%$20,600
        2021$4,028 +1.4%$20,600
        2020$3,971 +16.1%$20,600 +7.3%
        2018$3,421 +3%$19,200
        2017$3,321 $19,200
        2016$3,321 +0.5%$19,200
        2015$3,304 $19,200
        2014$3,304 $19,200
        2013-- $19,200
        2012-- $19,200
        2011-- $19,200
        2010-- $19,200
        2009-- $19,200
        2008-- $19,200
        2007-- $19,200
        2006-- $19,200
        2005-- $19,200 +300%
        2004-- $4,800
        2003-- $4,800
        2002-- $4,800
        2000-- $4,800
        Find assessor info on the county website

        Monthly payment

        Est. payment

        Payment breakdown

        Explore the cost of this home by adjusting the details. Changes won't be saved.
        All calculations are estimates and provided by Zillow, Inc. for informational purposes only. Actual amounts may vary.
        HOA fees may include property taxes on listings classified as Co-Ops. Contact the listing agent and/or owner for fee details.
        Mortgage interest rates are dependent on a number of factors, including credit score, down payment, and repayment length. Interest rate data provided by Zillow Group Marketplace, Inc. as of 1/1/1970 from various mortgage lenders with which we have lead or other similar arrangements; the Estimated Payment is an average of those rates.
        See how much you could borrow to make a competitive offer.

        Climate risks

        Neighborhood: 18974

        Getting around

        33 / 100
        Car-Dependent
        35 / 100
        Somewhat Bikeable

        Nearby schools

        GreatSchools rating
        Schools provided by the listing agent
        • Elementary: Mcdonald
        • Middle: Log College
        • High: William Tennent
        • District: Centennial

        Source: Bright MLS. This data may not be complete. We recommend contacting the local school district to confirm school assignments for this home.

        A local agent can set up tours, give advice and negotiate with sellers.

        Browse local experts

        Similar homes