Skip main navigation
Closed
  • $243,000

    772 Colorado Ct #772, Carol Stream, IL 60188

    3beds
    1,370sqft
    Condominium, Single Family Residence
    Built in 1976
    -- sqft lot
    $236,600 Zestimate®
    $177/sqft
    $2,456 Estimated rent

    Home value

    $236,600

    $225,000 - $248,000

    $2,456/mo

    Zestimate® history
    Loading
    Loading...

    Owner options

    List your home for rent

    $2,456/mo

    Rent Zestimate®

    Find your next renter with Zillow Rental Manager. Plus, with online applications, you can quickly screen prospective tenants – for free.

    Learn more

    $2,456/mo

    Rent Zestimate®

    Refinance and save

    $2,219/mo

    Est. payment

    Refinancing to a lower rate could help reduce your monthly payments and save thousands over the life of the loan.

    See today's rates

    $2,219/mo

    Est. payment

    Explore your selling options

    Work with a Zillow partner agent

    Leverage their expertise and Zillow's premium Showcase listings to get your home seen by more buyers.

    Get started

    List with your own agent

    Get your home in front of millions of buyers by listing it on Zillow.

    Learn how to do it

    Sell it yourself

    Take full control of how buyers see your home on Zillow by listing For Sale by Owner (FSBO).

    List your home

    What's special

    Three generously sized bedroomsExtra natural lightBright neutral interior
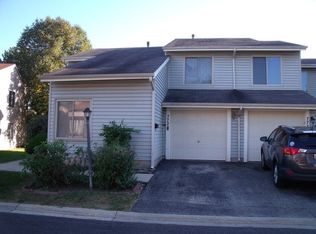
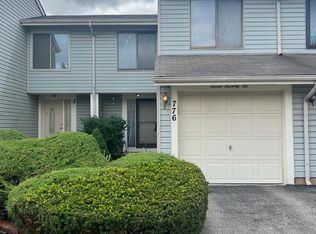
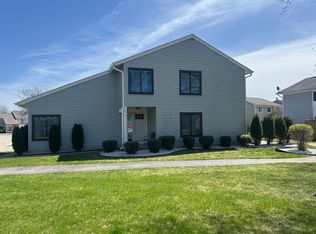
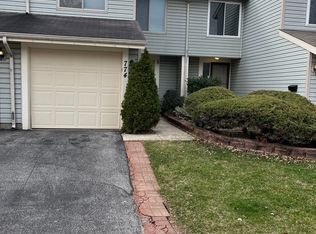
    Welcome to 772 Colorado Court, a warm and inviting end-unit two-story condo tucked into one of Carol Stream's most convenient and sought-after communities. Offering 3 bedrooms, 1.1 baths, and a 1-car garage with extra storage space, this home blends comfort, functionality, and opportunity all in one. Step inside to a bright, neutral interior featuring comfortable carpeting in the living room and bedrooms, creating a cozy and relaxed feel. The kitchen and dining area showcase durable wood laminate flooring, offering both style and easy maintenance. The thoughtfully designed layout includes a separate dining space that flows seamlessly into the kitchen-ideal for everyday living and casual entertaining. Upstairs, you'll find three generously sized bedrooms, including a spacious primary bedroom with a walk-in closet. As an end unit, this home enjoys added privacy along with extra natural light-one of those features you'll appreciate every single day. Just outside, a simple concrete porch provides a low-maintenance space to enjoy your morning coffee or unwind at the end of the day. The attached garage adds everyday convenience along with additional storage. The community offers a lifestyle that's hard to beat, featuring a clubhouse, pool, kiddie park, and dog park-something for everyone to enjoy without leaving the neighborhood. Investor-friendly with strong rental potential, this property is also a great option for owner-occupants looking for a move-in-ready home in a prime location. Just minutes from shopping, dining, parks, and commuter options including nearby train access, this is a smart move in today's market.

    Zillow last checked:

    Listing courtesy of:

    Stephen Haas 630-675-8400,

    RE/MAX Suburban

    Bought with:

    Regina Glascott

    Coldwell Banker Realty

    Source: MRED as distributed by MLS GRID,MLS#: 12644483MLS Logo

    Facts & features

    Interior

    Bedrooms & bathrooms
    • Bedrooms: 3
    • Bathrooms: 2
    • Full bathrooms: 1
    • 1/2 bathrooms: 1
    Primary bedroom
    • Features: Flooring (Carpet)
    • Level: Second
    • Area: 176 Square Feet
    • Dimensions: 11X16
    Bedroom 2
    • Features: Flooring (Carpet)
    • Level: Second
    • Area: 140 Square Feet
    • Dimensions: 10X14
    Bedroom 3
    • Features: Flooring (Carpet)
    • Level: Second
    • Area: 120 Square Feet
    • Dimensions: 10X12
    Dining room
    • Features: Flooring (Laminate)
    • Level: Main
    • Area: 110 Square Feet
    • Dimensions: 10X11
    Kitchen
    • Features: Flooring (Laminate)
    • Level: Main
    • Area: 190 Square Feet
    • Dimensions: 10X19
    Living room
    • Features: Flooring (Carpet)
    • Level: Main
    • Area: 204 Square Feet
    • Dimensions: 12X17
    Heating
    • Natural Gas
    Cooling
    • Central Air
    Appliances
    • Included: Range, Microwave, Dishwasher, Refrigerator, Washer, Dryer, Disposal
    Features
    • Basement: None
    Interior area
    • Total structure area: 0
    • Total interior livable area: 1,370 sqft

    Property

    Parking
    • Total spaces: 1
    • Parking features: Asphalt, Yes, Garage Owned, Attached, Garage
    • Attached garage spaces: 1
    Accessibility
    • Accessibility features: No Disability Access
    Details
    • Parcel number: 0136205049
    • Special conditions: None

    Construction

    Type & style
    • Home type: Condo
    • Property subtype: Condominium, Single Family Residence
    Materials
    • Aluminum Siding, Vinyl Siding
    • Roof: Asphalt
    Condition
    • New construction: No
    • Year built: 1976

    Utilities & green energy

    • Sewer: Public Sewer
    • Water: Public

    Community & neighborhood

    Location
    • Region: Carol Stream
    • Subdivision: Newport Village

    HOA & financial

    HOA
    • Has HOA: Yes
    • HOA fee: $454 monthly
    • Services included: Parking, Insurance, Clubhouse, Pool, Lawn Care, Scavenger

    Other

    Other facts
    • Listing terms: Conventional
    • Ownership: Condo

    Price history

    DateEventPrice
    7/1/2026Sold$243,000+3.4%$177/sqft
    Source: MRED as distributed by MLS GRID #12644483 Report a problem
    5/20/2026Listing removed$235,000$172/sqft
    Source: MRED as distributed by MLS GRID #12644483 Report a problem
    5/17/2026Contingent$235,000$172/sqft
    Source: MRED as distributed by MLS GRID #12644483 Report a problem
    5/11/2026Listed for sale$235,000$172/sqft
    Source: MRED as distributed by MLS GRID #12644483 Report a problem
    5/11/2026Listing removed$235,000$172/sqft
    Source: MRED as distributed by MLS GRID #12625017 Report a problem
    4/27/2026Price change$235,000-4.1%$172/sqft
    Source: MRED as distributed by MLS GRID #12625017 Report a problem
    4/21/2026Listed for sale$245,000-2%$179/sqft
    Source: MRED as distributed by MLS GRID #12625017 Report a problem
    4/21/2026Listing removed$250,000$182/sqft
    Source: MRED as distributed by MLS GRID #12606753 Report a problem
    4/21/2026Listed for sale$250,000$182/sqft
    Source: MRED as distributed by MLS GRID #12606753 Report a problem
    4/20/2026Contingent$250,000$182/sqft
    Source: MRED as distributed by MLS GRID #12606753 Report a problem
    4/16/2026Listed for sale$250,000$182/sqft
    Source: MRED as distributed by MLS GRID #12606753 Report a problem
    4/12/2026Contingent$250,000$182/sqft
    Source: MRED as distributed by MLS GRID #12606753 Report a problem
    4/8/2026Listed for sale$250,000$182/sqft
    Source: MRED as distributed by MLS GRID #12606753 Report a problem

    Public tax history

    Tax history is unavailable.

    Neighborhood: 60188

    Nearby schools

    GreatSchools rating
    Schools provided by the listing agent
    • District: 93

    Source: MRED as distributed by MLS GRID. This data may not be complete. We recommend contacting the local school district to confirm school assignments for this home.

    Get a cash offer in 3 minutes
    Find out how much your home could sell for in as little as 3 minutes with a no-obligation cash offer.
    Estimated market value
    $236,600
    Get a cash offer in 3 minutes
    Find out how much your home could sell for in as little as 3 minutes with a no-obligation cash offer.
    Estimated market value
    $236,600