Welcome to 772 Derry Circle- located in the sought after Browns Valley area of Vacaville. This Spanish Contemporary home with tile roof and stucco exterior is sure to impress you with it's great mid-loop -cul-de-sac location, interior updates and well maintained front and back gardens. There is even a dedicated area for your RV/boat/secondary parking area! The home has 3 bedrooms and 2 baths, living, dining room plus familyroom with fireplace tucked away near the kitchen. Boasts many updates such as the spa-like Primary bath, updated secondary bath, kitchen with stainless steel appliances, covered patio with grassy backyard area. The location is prime with historic downtown Vacaville & the Nut Tree shopping areas only 8-10 minutes away. Grocery and retail shops are also nearbay. Travis AFB is 9 miles away. Recreation abounds- golf, hiking, many parks including Lagoon Valley & Andrews Parks. Downtown awaits you with many restaurants and cafes, local brew pubs and wineries are a quick drive - Solano Co is an AVA wine region and is known to be on the if you know...you know list of Bay Area places to sip and relax for a bit.
Pending
$635,000
772 Derry Circle, Vacaville, CA 95688
3beds
1,708sqft
Single Family Residence
Built in 1990
6,621 Square Feet Lot
$633,100 Zestimate®
$372/sqft
$-- HOA
What's special
Spa-like primary bathStucco exteriorDining roomTile roofUpdated secondary bath
- 57 days
- 220
- 3
Likely to sell faster than
Zillow last checked:
Listing updated:
Listed by:
Sandra L Mustico DRE #01930912 707-372-3889,
Messina Realty Inc 707-552-1500,
Julianne Lyons DRE #01793896,
Messina Realty Inc
Source: BAREIS,MLS#: 326058790 Originating MLS: Southern Solano County
Originating MLS: Southern Solano CountyFacts & features
Interior
Bedrooms & bathrooms
- Bedrooms: 3
- Bathrooms: 2
- Full bathrooms: 2
Primary bedroom
- Level: Main
Bedroom
- Level: Main
Bathroom
- Level: Main
Dining room
- Features: Formal Room
- Level: Main
Family room
- Level: Main
Kitchen
- Features: Tile Counters
- Level: Main
Living room
- Level: Main
Heating
- Central
Cooling
- Central Air
Appliances
- Included: Built-In Gas Oven, Dishwasher, Disposal, Gas Cooktop, Gas Water Heater, Microwave, Dryer, Washer
Features
- Flooring: Carpet, Laminate, Linoleum, Tile
- Windows: Dual Pane Full
- Basement: None
- Number of fireplaces: 1
- Fireplace features: Family Room
Interior area
- Total structure area: 1,708
- Total interior livable area: 1,708 sqft
Property
Parking
- Total spaces: 2
- Parking features: Garage Door Opener, RV Access/Parking, RV Storage, Paved
- Garage spaces: 2
- Has uncovered spaces: Yes
Features
- Levels: One
- Stories: 1
- Fencing: Back Yard,Wood
- Has view: Yes
- View description: Other
Lot
- Size: 6,621 Square Feet
- Features: Court, Cul-De-Sac, Curb(s), Garden, Landscaped, Landscape Front, Street Lights
Details
- Parcel number: 0133326190
- Special conditions: Standard
Construction
Type & style
- Home type: SingleFamily
- Property subtype: Single Family Residence
Condition
- Year built: 1990
Details
- Builder name: Vista del Cerro
Utilities & green energy
- Sewer: Public Sewer
- Water: Public
- Utilities for property: Natural Gas Connected, Sewer Connected
Green energy
- Energy efficient items: Appliances, Windows
Community & HOA
Community
- Security: Carbon Monoxide Detector(s), Smoke Detector(s)
- Subdivision: Browns Valley
HOA
- Has HOA: No
Location
- Region: Vacaville
Financial & listing details
- Price per square foot: $372/sqft
- Tax assessed value: $516,455
- Date on market: 7/8/2026
Estimated market value
$633,100
$601,000 - $665,000
$3,141/mo
Price history
| Date | Event | Price |
|---|---|---|
| 8/2/2026 | Pending sale | $635,000$372/sqft |
Source:  BAREIS #326058790 Report a problem BAREIS #326058790 Report a problem | ||
| 7/8/2026 | Listed for sale | $635,000+42.7%$372/sqft |
Source: BAREIS #326058790 Report a problem | ||
| 7/19/2017 | Sold | $445,000$261/sqft |
Source: Public Record Report a problem | ||
| 6/26/2017 | Pending sale | $445,000$261/sqft |
Source: Schuster Real Estate #21711688 Report a problem | ||
| 5/25/2017 | Listed for sale | $445,000+147.2%$261/sqft |
Source: Schuster Real Estate #21711688 Report a problem | ||
| 7/1/1994 | Sold | $180,000+2.9%$105/sqft |
Source: Public Record Report a problem | ||
| 12/30/1993 | Sold | $175,000$102/sqft |
Source: Public Record Report a problem | ||
Public tax history
| Year | Property taxes | Tax assessment |
|---|---|---|
| 2026 | -- | $516,455 +2% |
| 2025 | $5,942 -0.4% | $506,329 +2% |
| 2024 | $5,964 +2.2% | $496,402 +2% |
| 2023 | $5,835 +2.5% | $486,670 +2% |
| 2022 | $5,694 +0.1% | $477,129 +2% |
| 2021 | $5,689 +1.2% | $467,774 +1% |
| 2020 | $5,622 +1.6% | $462,978 +2% |
| 2019 | $5,535 +183.5% | $453,900 +2% |
| 2018 | $1,953 -38.5% | $445,000 +68.2% |
| 2017 | $3,174 +0.9% | $264,513 +2% |
| 2016 | $3,145 +1.3% | $259,328 +1.5% |
| 2015 | $3,104 +6.1% | $255,433 +2% |
| 2014 | $2,925 | $250,431 +0.5% |
| 2013 | -- | $249,299 +2% |
| 2012 | -- | $244,411 +2% |
| 2011 | -- | $239,619 +0.8% |
| 2010 | -- | $237,828 -0.2% |
| 2009 | -- | $238,393 +2% |
| 2008 | -- | $233,718 +2% |
| 2007 | -- | $229,135 +2% |
| 2006 | -- | $224,642 +2% |
| 2005 | -- | $220,237 +2% |
| 2004 | -- | $215,919 +1.9% |
| 2003 | -- | $211,962 +2% |
| 2002 | -- | $207,806 +2% |
| 2001 | -- | $203,732 +2% |
| 2000 | $2,137 | $199,738 |
Find assessor info on the county website
Monthly payment
Est. payment
Payment breakdown
Explore the cost of this home by adjusting the details. Changes won't be saved.Climate risks
Neighborhood: 95688
Similar homes
- $675,0003 bd3 ba1.9k sqft231 Kildare Lane, Vacaville, CA 95688For Sale
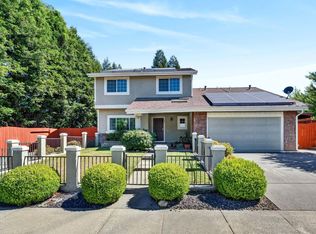 MLS ID #326054238, Crista Olbrantz, RE/MAX Gold. BAREIS
 - $675,0003 bd3 ba1.5k sqft245 Sundance Drive, Vacaville, CA 95688For Sale
 MLS ID #326070836, Tom Rapisarda, Rapisarda Real Estate. BAREIS
 - $615,0004 bd3 ba2k sqft393 Limerick Way, Vacaville, CA 95688For Sale
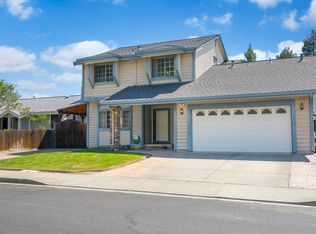 MLS ID #326066088, Bonnie Falk, Coldwell Banker Kappel Gateway. BAREIS
 - $669,0003 bd2 ba1.7k sqft625 Blossom Oak Court, Vacaville, CA 95688For Sale
 MLS ID #326068505, Tom Rapisarda, Rapisarda Real Estate. BAREIS
Local buyer's agents are ready to help
