A 2.88-acre sanctuary at the edge of Newell Creek Canyon, this circa-1907 Oregon City estate has been transformed over eighteen years with a substantial owner investment into a thriving, chemical-free homestead built for intentional living.The main residence balances original character with modern comfort. Remodeled Kitchen with marble countertops and underhung sink. Mini-splits and a central wood stove provide efficient heat throughout. (A gas line remains for future use.) The main level features an updated kitchen and remodeled bathroom. Upstairs, a contractor-built shed dormer adds two skylights, a two-person soaking tub, and a primary bedroom opening onto an elevated sleeping deck. Below, a 400-square-foot walk-out basement with separate entrance, kitchenette, bedroom, and reinforced foundation is ready for multi-generational use for guests. The grounds are designed for both community and solitude. An enclosed outdoor room with sink and outdoor shower has hosted gatherings of fifty. A permitted 180-square-foot cob Kiva with living roof serves as a guest cottage or meditation retreat. At the street, a handcrafted cob wall and wagon-wheel bus bench — built with City Repair and TriMet — create a welcoming neighborhood landmark.The edible landscape is the crown jewel. Terraced with recycled concrete and fed by two 1,500-gallon gravity-fed rainwater tanks, the deer-fenced acre has been cultivated without chemicals for two decades. A heritage Gravenstein apple anchors the orchard, joined by semi-dwarf apples, Asian and European pears, persimmons, figs, pluerries, kiwi berry, grapes, pawpaw, Blueberries, Raspberry and tea plants. A greenhouse and garden shed complete the working homestead.Beyond the gardens, forested canyon acreage descends to a seasonal creek — wild, private, and undisturbed. This home is a sanctuary right in town.
Sold
$605,000
772 Division St, Oregon City, OR 97045
3beds
2,460sqft
Residential, Single Family Residence
Built in 1915
2.88 Acres Lot
$656,800 Zestimate®
$246/sqft
$3,569 Estimated rent
Home value
$656,800
$611,000 - $703,000
$3,569/mo
Zestimate® history
Owner options
List your home for rent
$3,569/mo
Rent Zestimate®
Find your next renter with Zillow Rental Manager. Plus, with online applications, you can quickly screen prospective tenants – for free.
$3,569/mo
Rent Zestimate®
Refinance and save
$3,938/mo
Est. payment
Refinancing to a lower rate could help reduce your monthly payments and save thousands over the life of the loan.
$3,938/mo
Est. payment
Explore your selling options
Work with a Zillow partner agent
Leverage their expertise and Zillow's premium Showcase listings to get your home seen by more buyers.
Get startedList with your own agent
Get your home in front of millions of buyers by listing it on Zillow.
Learn how to do itSell it yourself
Take full control of how buyers see your home on Zillow by listing For Sale by Owner (FSBO).
List your homeWhat's special
Zillow last checked:
Listing updated:
Listed by:
Adrian Wild 503-380-8492,
Keller Williams Realty Professionals
Bought with:
Nathan Reimer, 201244754
Latitude Regenerative Real Estate
Source: RMLS (OR),MLS#: 739747741
Facts & features
Interior
Bedrooms & bathrooms
- Bedrooms: 3
- Bathrooms: 3
- Full bathrooms: 3
- Main level bathrooms: 1
Rooms
- Room types: Office, Bonus Room, Laundry, Bedroom 2, Bedroom 3, Dining Room, Family Room, Kitchen, Living Room, Primary Bedroom
Primary bedroom
- Features: Balcony, Deck, Bathtub With Shower, Soaking Tub, Walkin Closet
- Level: Upper
Bedroom 2
- Features: Closet
- Level: Upper
Bedroom 3
- Features: Bathroom, Patio
- Level: Lower
Dining room
- Features: Deck, French Doors
- Level: Main
Kitchen
- Features: Pantry, Updated Remodeled, Marble, Sink
- Level: Main
Living room
- Features: Wood Stove
- Level: Main
Office
- Level: Main
Heating
- Mini Split, Wood Stove
Cooling
- Has cooling: Yes
Appliances
- Included: Dishwasher, Electric Water Heater
Features
- Closet, Bathroom, Pantry, Updated Remodeled, Marble, Sink, Balcony, Bathtub With Shower, Soaking Tub, Walk-In Closet(s)
- Doors: French Doors
- Basement: Daylight,Full
- Fireplace features: Wood Burning, Wood Burning Stove
Interior area
- Total structure area: 2,460
- Total interior livable area: 2,460 sqft
Property
Parking
- Total spaces: 1
- Parking features: Carport
- Garage spaces: 1
- Has carport: Yes
Features
- Stories: 3
- Patio & porch: Patio, Deck
- Exterior features: Balcony
- Has view: Yes
- View description: Trees/Woods
- Waterfront features: Creek, Seasonal
Lot
- Size: 2.88 Acres
- Features: Hilly, Acres 1 to 3
Details
- Additional parcels included: 00592754
- Parcel number: 01422669
- Zoning: R6
Construction
Type & style
- Home type: SingleFamily
- Architectural style: Craftsman
- Property subtype: Residential, Single Family Residence
Materials
- Cement Siding
- Foundation: Concrete Perimeter
- Roof: Metal
Condition
- Resale,Updated/Remodeled
- New construction: No
- Year built: 1915
Utilities & green energy
- Sewer: Public Sewer
- Water: Public
Community & HOA
HOA
- Has HOA: No
Location
- Region: Oregon City
Financial & listing details
- Price per square foot: $246/sqft
- Tax assessed value: $556,828
- Annual tax amount: $4,509
- Date on market: 6/12/2026
- Cumulative days on market: 7 days
- Listing terms: Cash,Conventional,FHA
- Road surface type: Paved
Price history
| Date | Event | Price |
|---|---|---|
| 8/24/2026 | Sold | $605,000+5.9%$246/sqft |
Source:  RMLS (OR) #739747741 Report a problem RMLS (OR) #739747741 Report a problem | ||
| 6/19/2026 | Pending sale | $571,500$232/sqft |
Source: RMLS (OR) #739747741 Report a problem | ||
| 6/12/2026 | Listed for sale | $571,500$232/sqft |
Source: RMLS (OR) #739747741 Report a problem | ||
Public tax history
| Year | Property taxes | Tax assessment |
|---|---|---|
| 2025 | $4,510 +10.2% | $225,108 +3% |
| 2024 | $4,091 +2.5% | $218,552 +3% |
| 2023 | $3,991 +6% | $212,187 +3% |
| 2022 | $3,764 +4.2% | $206,007 +3% |
| 2021 | $3,613 +2.9% | $200,007 +3% |
| 2020 | $3,509 +2.2% | $194,182 +3% |
| 2019 | $3,435 +5.2% | $188,527 +3% |
| 2018 | $3,264 | $183,036 +3% |
| 2017 | $3,264 +16% | $177,705 +14.3% |
| 2016 | $2,814 | $155,495 +3% |
| 2015 | $2,814 +2.6% | $150,966 +12.1% |
| 2014 | $2,743 +32.1% | $134,687 +17.9% |
| 2013 | $2,076 +4% | $114,216 +3% |
| 2012 | $1,997 +3.6% | $110,889 +3% |
| 2011 | $1,928 +2.1% | $107,659 +3% |
| 2010 | $1,889 +2.3% | $104,523 +3% |
| 2009 | $1,846 +5.7% | $101,479 +3% |
| 2008 | $1,746 +8.7% | $98,523 +3% |
| 2007 | $1,606 +6.2% | $95,653 +3% |
| 2006 | $1,512 +2.1% | $92,867 +3% |
| 2005 | $1,481 +2.4% | $90,162 +3% |
| 2004 | $1,447 +1.6% | $87,536 +3% |
| 2003 | $1,425 -48.5% | $84,986 +3% |
| 2002 | $2,767 +99.6% | $82,511 +3% |
| 2001 | $1,386 -0.9% | $80,108 +3% |
| 2000 | $1,399 | $77,775 |
Find assessor info on the county website
Neighborhood: McLoughlin
Nearby homes
- $417,2002 bd2 ba1.8k sqft103 Morton Rd, Oregon City, OR 97045Off Market
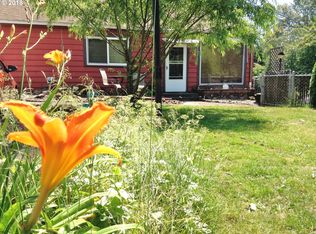
- $752,8005 bd4 ba3.3k sqft105 Morton Rd, Oregon City, OR 97045Off Market
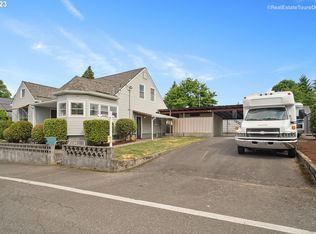
- $462,2003 bd2 ba1.4k sqft1206 Division St, Oregon City, OR 97045Off Market
- $475,5003 bd2 ba1.3k sqft2028 12th St, Oregon City, OR 97045Off Market
- $440,0003 bd2 ba1.1k sqft2026 12th St, Oregon City, OR 97045Off Market
- $403,2003 bd1 ba1.1k sqft110 Morton Rd, Oregon City, OR 97045Off Market
- $384,3003 bd1 ba1.1k sqft757 Division St, Oregon City, OR 97045Off Market
- $487,7003 bd2 ba1.9k sqft752 Division St, Oregon City, OR 97045Off Market
Nearby schools
GreatSchools rating
- 6/10Holcomb Elementary SchoolGrades: K-5Distance: 1.9 mi
- 5/10Ogden Middle SchoolGrades: 6-8Distance: 0.6 mi
- 8/10Oregon City High SchoolGrades: 9-12Distance: 2.6 mi
Schools provided by the listing agent
- Elementary: Holcomb
- Middle: Tumwata
- High: Oregon City
Source: RMLS (OR). This data may not be complete. We recommend contacting the local school district to confirm school assignments for this home.
Get a cash offer in 3 minutes
Find out how much your home could sell for in as little as 3 minutes with a no-obligation cash offer.
Estimated market value
$656,800
Get a cash offer in 3 minutes
Find out how much your home could sell for in as little as 3 minutes with a no-obligation cash offer.
Estimated market value
$656,800
- Oregon
- Clackamas County
- Oregon City
- 97045
- McLoughlin
- 772 Division St
