Beautiful custom stucco and stone two-story home with no covenants offering 4,826 sq ft of living space on a serene 2.28-acre lot filled with mature ponderosa pines & views of Elephant Rock out the front yard. Located in the highly desirable Lewis-Palmer School District and ideally situated between downtown Palmer Lake and Monument with convenient access to restaurants, shopping, and everyday amenities. No HOA. This 4-bedroom, 4-bathroom home features a spacious and thoughtfully designed floor plan with a 3-car garage. The dramatic great room showcases soaring vaulted ceilings and a stunning floor-to-ceiling stone gas fireplace, creating a warm and inviting centerpiece for the home. The main-level primary suite provides comfort and privacy, while three additional bedrooms and two bathrooms are located upstairs. The main floor also includes a dedicated office with French doors and built-in shelving, plus a formal dining room perfect for entertaining. The kitchen features a large island, abundant cabinetry, and generous counter space, opening to a back deck ideal for outdoor grilling and relaxing among the trees. Hardwood floors and Pella windows with built-in blinds throughout add both beauty and convenience. Additional highlights include a well-appointed laundry room with ample cabinetry, an unfinished basement with rough-in plumbing for a future bathroom, and a detached storage shed for lawn equipment and outdoor gear. One can add their own updated touches to this incredible home.
Sold for $940,000
$940,000
772 Douglas Avenue, Palmer Lake, CO 80133
4beds
4,826sqft
Single Family Residence
Built in 1997
2.28 Acres Lot
$935,300 Zestimate®
$195/sqft
$4,936 Estimated rent
Home value
$935,300
$889,000 - $982,000
$4,936/mo
Zestimate® history
Owner options
List your home for rent
$4,936/mo
Rent Zestimate®
Find your next renter with Zillow Rental Manager. Plus, with online applications, you can quickly screen prospective tenants – for free.
$4,936/mo
Rent Zestimate®
Refinance and save
$5,480/mo
Est. payment
Refinancing to a lower rate could help reduce your monthly payments and save thousands over the life of the loan.
$5,480/mo
Est. payment
Explore your selling options
Work with a Zillow partner agent
Leverage their expertise and Zillow's premium Showcase listings to get your home seen by more buyers.
Get startedList with your own agent
Get your home in front of millions of buyers by listing it on Zillow.
Learn how to do itSell it yourself
Take full control of how buyers see your home on Zillow by listing For Sale by Owner (FSBO).
List your homeWhat's special
Zillow last checked:
Listing updated:
Listed by:
Diana Dunston 719-339-7661,
HomeSmart
Bought with:
Robin Chambon Kerr, 100081860
Compass - Denver
Source: REcolorado as distributed by MLS GRID,MLS#: 9765040
Facts & features
Interior
Bedrooms & bathrooms
- Bedrooms: 4
- Bathrooms: 4
- Full bathrooms: 2
- 3/4 bathrooms: 1
- 1/2 bathrooms: 1
- Main level bathrooms: 2
- Main level bedrooms: 1
Bedroom
- Description: Coffered Ceilings, Window Seat, Ceiling Fan
- Features: Primary Suite
- Level: Main
- Area: 256 Square Feet
- Dimensions: 16 x 16
Bedroom
- Description: Private 3/4 Bath, Walk-In Closet
- Level: Upper
- Area: 195 Square Feet
- Dimensions: 13 x 15
Bedroom
- Description: Cpnnect To Jack & Jill Bathroom, Walk-In Closet, Window Seat, Ceiling Fan
- Level: Upper
- Area: 192 Square Feet
- Dimensions: 12 x 16
Bedroom
- Description: Connects To Jack & Jill Bathroom, Ceiling Fan, Large Window Overlooks Front Yard
- Level: Upper
- Area: 169 Square Feet
- Dimensions: 13 x 13
Bathroom
- Description: Soaking Tub, Linen Closet, Spacious Walk-In Closet
- Features: En Suite Bathroom, Primary Suite
- Level: Main
Bathroom
- Level: Main
Bathroom
- Level: Upper
Bathroom
- Level: Upper
Dining room
- Description: Separate Formal Dining, Large Window
- Level: Main
- Area: 210 Square Feet
- Dimensions: 14 x 15
Great room
- Description: Massive Stone Fireplace, Pella Window With Built In Blinds
- Level: Main
- Area: 154 Square Feet
- Dimensions: 11 x 14
Kitchen
- Description: Eat In Kitchen, Walks Out To Deck, Tons Of Storage
- Level: Main
- Area: 336 Square Feet
- Dimensions: 14 x 24
Laundry
- Description: Sink, Washer & Dryer Stays
- Level: Main
- Area: 108 Square Feet
- Dimensions: 12 x 9
Heating
- Forced Air
Cooling
- None
Appliances
- Included: Dishwasher, Disposal, Dryer, Freezer, Microwave, Oven, Refrigerator, Washer
Features
- Ceiling Fan(s), Eat-in Kitchen, Entrance Foyer, Five Piece Bath, Granite Counters, High Ceilings, High Speed Internet, Jack & Jill Bathroom, Kitchen Island, Open Floorplan, Pantry, Primary Suite, Smoke Free, Vaulted Ceiling(s), Walk-In Closet(s)
- Flooring: Carpet, Linoleum, Tile, Wood
- Windows: Bay Window(s)
- Basement: Full
- Number of fireplaces: 1
- Fireplace features: Gas Log, Great Room
Interior area
- Total structure area: 4,826
- Total interior livable area: 4,826 sqft
- Finished area above ground: 2,948
- Finished area below ground: 192
Property
Parking
- Total spaces: 3
- Parking features: Garage - Attached
- Attached garage spaces: 3
Features
- Levels: Two
- Stories: 2
- Exterior features: Private Yard
- Has view: Yes
- View description: Mountain(s)
Lot
- Size: 2.28 Acres
- Features: Landscaped, Level, Open Space, Sprinklers In Front
Details
- Parcel number: 7108134002
- Zoning: R1E
- Special conditions: Standard
Construction
Type & style
- Home type: SingleFamily
- Property subtype: Single Family Residence
Materials
- Frame
- Roof: Composition
Condition
- Fixer
- Year built: 1997
Utilities & green energy
- Sewer: Public Sewer
- Water: Public
- Utilities for property: Electricity Connected, Internet Access (Wired), Natural Gas Connected, Phone Connected
Community & HOA
Community
- Security: Carbon Monoxide Detector(s)
- Subdivision: Pine Crest Estates
HOA
- Has HOA: No
Location
- Region: Palmer Lake
Financial & listing details
- Price per square foot: $195/sqft
- Annual tax amount: $3,049
- Date on market: 3/15/2026
- Listing terms: Cash,Conventional,VA Loan
- Exclusions: None Just Personal Property
- Ownership: Individual
- Electric utility on property: Yes
Price history
| Date | Event | Price |
|---|---|---|
| 4/28/2026 | Sold | $940,000-3.6%$195/sqft |
Source:  REcolorado as distributed by MLS GRID #9765040 Report a problem REcolorado as distributed by MLS GRID #9765040 Report a problem | ||
| 3/19/2026 | Pending sale | $975,000$202/sqft |
Source:  elevateMLS #1238007 Report a problem elevateMLS #1238007 Report a problem | ||
| 3/12/2026 | Listed for sale | $975,000$202/sqft |
Source: elevateMLS #1238007 Report a problem | ||
Public tax history
Tax history is unavailable.
Neighborhood: 80133
Nearby homes
- $670,6004 bd3 ba1.9k sqft770 Douglas Ave, Monument, CO 80132Off Market
- $737,3004 bd3 ba2.5k sqft760 Douglas Ave, Monument, CO 80132Off Market

- $985,0004 bd4 ba3.6k sqft777 Hilltop Rd, Palmer Lake, CO 80133Sold
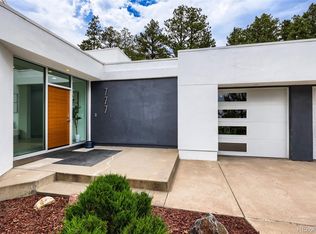
- $940,0004 bd4 ba2.9k sqft772 Douglas Ave, Monument, CO 80132Sold
- $241,100-- bd-- ba-- sqft597 Forest View Way, Monument, CO 80132Off Market
- $799,0002 bd2 ba2k sqft776 Hilltop Rd, Monument, CO 80132Sold
- $1,365,8004 bd4 ba3.6k sqft599 Forest View Way, Monument, CO 80132Off Market
- $516,2003 bd1 ba1.4k sqft773 Douglas Ave, Monument, CO 80132Off Market
Nearby schools
GreatSchools rating
- 8/10Palmer Lake Elementary SchoolGrades: PK-6Distance: 1.2 mi
- 5/10Lewis-Palmer Middle SchoolGrades: 7-8Distance: 2.5 mi
- 8/10Palmer Ridge High SchoolGrades: 9-12Distance: 2.4 mi
Schools provided by the listing agent
- Elementary: Palmer Lake
- Middle: Lewis-Palmer
- High: Palmer Ridge
- District: Lewis-Palmer 38
Source: REcolorado as distributed by MLS GRID. This data may not be complete. We recommend contacting the local school district to confirm school assignments for this home.


Get pre-qualified for a loan
At Zillow Home Loans, we can pre-qualify you in as little as 5 minutes with no impact to your credit score.An equal housing lender. NMLS #10287.
- Colorado
- El Paso County
- Palmer Lake
- 80133
- 772 Douglas Avenue
Nearby cities
Nearby zip codes
Other Palmer Lake Topics
