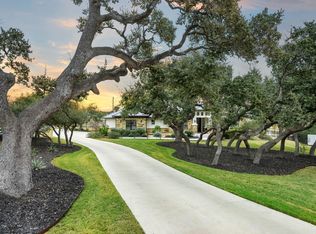
Our version of this timeless classic started with a heavy focus on natural materials. A sawn-cut gray lueder stone exterior gives a sense of comforting weight that is balanced with a super smooth stucco finish. A standing seam metal roof and custom chimney shroud pay homage to the Hill Country aesthetic, while elevating the style from cottage to castle. A traditional craftsman roof extension over the front patio draws you in where you are welcomed with beechwood stained tongue-andgroove ceiling and custom wrought iron front door. Inside, you are greeted by a 16-foot double-sided see-through fireplace and the first of four exposed wood beam ceiling treatments. Passing custom built-ins and piano area, the foyer gives way to the great room, kitchen, and dining room, which embrace an open, functional layout. Natural light illuminates these living areas with a half-dozen French doors and twice as many windows. Custom herringbone-laid brick flooring leads to the pantry, mudroom and laundry room, each with a variety of must-have features.<br><br>Chef's kitchen with 52-in custom cabinets; Billiard/Media room; Hidden door and safe room; 16-ft see-through fireplace; French doors and casement windows; Herringbone-laid brick floors
This property is not currently displayed as for sale or rent on Zillow. This may be different from what's on other websites or public sources.