Want a country feel without the hassle of a long commute? This is 772 Elham Dr in Lower Windsor Township. With over an acre of land and a large trex deck, this home is perfect for get-togethers with family and friends. The kids will love exploring in the backyard that backs up to woods. The updated kitchen features beautiful marble countertops and an island for when you need extra counter space. The home has a living room and a family room so you and your kids can each have a spot to unwind at the end of the day. With three bedrooms and 2 and a half baths, everyone has their own space to retreat and recharge. The home also features the convenience of a two car garage. Located just 5 minutes from Wrightsville you're close to so many amenities including Sue's Market for your grocery staples, Burning Bridge Tavern, and Marcellos for pizza night. You're also not far from Flinchbaugh's Orchard and Farm Market and Sam Lewis State Park. Route 30 and 462 are also less than ten minutes away for your travels and commutes to York or Lancaster. This home features new furnace and hot water heater, new central ac unit, newer roof, brick fireplace in family room, stone fireplace and sauna in basement.
Sold for $349,900
$349,900
772 Elham Dr, York, PA 17406
3beds
1,949sqft
Single Family Residence
Built in 1979
1.04 Acres Lot
$376,800 Zestimate®
$180/sqft
$2,238 Estimated rent
Home value
$376,800
$350,000 - $407,000
$2,238/mo
Zestimate® history
Owner options
List your home for rent
$2,238/mo
Rent Zestimate®
Find your next renter with Zillow Rental Manager. Plus, with online applications, you can quickly screen prospective tenants – for free.
$2,238/mo
Rent Zestimate®
Refinance and save
$2,480/mo
Est. payment
Refinancing to a lower rate could help reduce your monthly payments and save thousands over the life of the loan.
$2,480/mo
Est. payment
Explore your selling options
Work with a Zillow partner agent
Leverage their expertise and Zillow's premium Showcase listings to get your home seen by more buyers.
Get startedList with your own agent
Get your home in front of millions of buyers by listing it on Zillow.
Learn how to do itSell it yourself
Take full control of how buyers see your home on Zillow by listing For Sale by Owner (FSBO).
List your homeWhat's special
Family roomMarble countertopsThree bedroomsLarge trex deckUpdated kitchen
Zillow last checked:
Listing updated:
Listed by:
Chris Leiphart 717-968-9012,
Berkshire Hathaway HomeServices Homesale Realty
Bought with:
Martha Mitchell, RS350036
Keller Williams Keystone Realty
Source: Bright MLS,MLS#: PAYK2083020
Facts & features
Interior
Bedrooms & bathrooms
- Bedrooms: 3
- Bathrooms: 3
- Full bathrooms: 2
- 1/2 bathrooms: 1
- Main level bathrooms: 1
Rooms
- Room types: Living Room, Dining Room, Bedroom 2, Bedroom 3, Kitchen, Family Room, Basement, Bedroom 1, Laundry, Bathroom 1, Bathroom 2, Half Bath
Bedroom 1
- Features: Attached Bathroom, Bathroom - Walk-In Shower, Flooring - Carpet, Ceiling Fan(s)
- Level: Upper
- Area: 240 Square Feet
- Dimensions: 20 x 12
Bedroom 2
- Features: Ceiling Fan(s), Flooring - Carpet
- Level: Upper
- Area: 144 Square Feet
- Dimensions: 12 x 12
Bedroom 3
- Features: Flooring - Carpet
- Level: Upper
- Area: 120 Square Feet
- Dimensions: 12 x 10
Bathroom 1
- Features: Bathroom - Walk-In Shower, Flooring - Ceramic Tile
- Level: Upper
- Area: 35 Square Feet
- Dimensions: 7 x 5
Bathroom 2
- Features: Bathroom - Tub Shower, Flooring - Ceramic Tile
- Level: Upper
- Area: 50 Square Feet
- Dimensions: 10 x 5
Basement
- Level: Lower
Dining room
- Features: Flooring - HardWood
- Level: Main
- Area: 156 Square Feet
- Dimensions: 13 x 12
Family room
- Features: Fireplace - Wood Burning, Flooring - Engineered Wood, Ceiling Fan(s)
- Level: Main
- Area: 276 Square Feet
- Dimensions: 23 x 12
Half bath
- Features: Flooring - Ceramic Tile
- Level: Main
- Area: 65 Square Feet
- Dimensions: 13 x 5
Kitchen
- Features: Granite Counters, Flooring - Ceramic Tile, Kitchen Island, Kitchen - Country, Eat-in Kitchen
- Level: Main
- Area: 120 Square Feet
- Dimensions: 12 x 10
Laundry
- Level: Main
Living room
- Features: Fireplace - Other, Flooring - Engineered Wood
- Level: Main
- Area: 272 Square Feet
- Dimensions: 17 x 16
Heating
- Forced Air, Oil
Cooling
- Central Air, Ceiling Fan(s), Electric
Appliances
- Included: Microwave, Dishwasher, Dryer, Cooktop, Washer, Water Heater, Electric Water Heater
- Laundry: Main Level, Laundry Room
Features
- Ceiling Fan(s), Family Room Off Kitchen, Kitchen - Country, Kitchen Island, Dry Wall
- Flooring: Ceramic Tile, Hardwood, Carpet, Vinyl, Wood
- Doors: ENERGY STAR Qualified Doors, Storm Door(s)
- Windows: Screens, Replacement, Sliding, Vinyl Clad
- Basement: Full,Concrete,Unfinished,Workshop
- Number of fireplaces: 3
- Fireplace features: Brick, Stone
Interior area
- Total structure area: 1,949
- Total interior livable area: 1,949 sqft
- Finished area above ground: 1,949
- Finished area below ground: 0
Property
Parking
- Total spaces: 8
- Parking features: Garage Faces Side, Oversized, Asphalt, Driveway, Attached
- Attached garage spaces: 2
- Uncovered spaces: 6
Accessibility
- Accessibility features: None
Features
- Levels: Two
- Stories: 2
- Patio & porch: Deck
- Exterior features: Chimney Cap(s)
- Pool features: None
- Has spa: Yes
- Fencing: Full,Split Rail
- Has view: Yes
- View description: Trees/Woods
Lot
- Size: 1.04 Acres
Details
- Additional structures: Above Grade, Below Grade, Outbuilding
- Parcel number: 350000500190000000
- Zoning: RESIDENTIAL
- Special conditions: Standard
Construction
Type & style
- Home type: SingleFamily
- Architectural style: Colonial
- Property subtype: Single Family Residence
Materials
- Brick, Stick Built, Vinyl Siding
- Foundation: Block
- Roof: Asphalt,Shingle
Condition
- New construction: No
- Year built: 1979
Utilities & green energy
- Electric: 120/240V, Circuit Breakers
- Sewer: On Site Septic
- Water: Public
- Utilities for property: Electricity Available, Water Available, Cable
Community & HOA
Community
- Security: Smoke Detector(s)
- Subdivision: Lower Windsor Twp
HOA
- Has HOA: No
- Amenities included: None
- Services included: None
Location
- Region: York
- Municipality: LOWER WINDSOR TWP
Financial & listing details
- Price per square foot: $180/sqft
- Tax assessed value: $178,450
- Annual tax amount: $6,304
- Date on market: 6/1/2025
- Listing agreement: Exclusive Right To Sell
- Listing terms: Cash,Conventional,FHA,VA Loan
- Inclusions: Dryer, Washer, Stove, Refrigerator, Dishwasher
- Ownership: Fee Simple
- Road surface type: Paved
Price history
| Date | Event | Price |
|---|---|---|
| 7/1/2025 | Sold | $349,900$180/sqft |
Source:  Bright MLS #PAYK2083020 Report a problem Bright MLS #PAYK2083020 Report a problem | ||
| 6/5/2025 | Pending sale | $349,900$180/sqft |
Source: Bright MLS #PAYK2083020 Report a problem | ||
| 6/1/2025 | Listed for sale | $349,900$180/sqft |
Source: Bright MLS #PAYK2083020 Report a problem | ||
Public tax history
| Year | Property taxes | Tax assessment |
|---|---|---|
| 2026 | $6,483 +2.8% | $178,450 |
| 2025 | $6,305 +5.2% | $178,450 |
| 2024 | $5,992 +0.6% | $178,450 |
| 2023 | $5,957 +5.5% | $178,450 |
| 2022 | $5,646 | $178,450 |
| 2021 | $5,646 | $178,450 |
| 2020 | $5,646 +2.6% | $178,450 |
| 2019 | $5,502 +2.4% | $178,450 |
| 2018 | $5,373 +388.8% | $178,450 |
| 2017 | $1,099 | $178,450 |
| 2016 | -- | $178,450 |
| 2015 | -- | $178,450 |
| 2014 | -- | $178,450 |
| 2013 | -- | $178,450 |
| 2012 | -- | $178,450 |
| 2011 | -- | $178,450 |
| 2010 | -- | $178,450 |
| 2009 | -- | $178,450 |
| 2008 | -- | $178,450 |
| 2007 | -- | $178,450 |
| 2006 | -- | $178,450 +39.2% |
| 2005 | -- | $128,170 -0.3% |
| 2004 | -- | $128,560 |
| 2003 | -- | $128,560 +0.3% |
| 2002 | -- | $128,170 |
| 2000 | -- | $128,170 |
| 1999 | -- | $128,170 |
Find assessor info on the county website
Neighborhood: 17406
Nearby homes
- $359,3003 bd2 ba1.8k sqft788 Elham Dr, York, PA 17406Off Market
- $350,5003 bd2 ba1.7k sqft769 Elham Rd, York, PA 17406Off Market
- $361,8003 bd2 ba2k sqft761 Poff Rd, York, PA 17406Off Market
- $370,2004 bd2 ba1.9k sqft771 Poff Rd, York, PA 17406Off Market
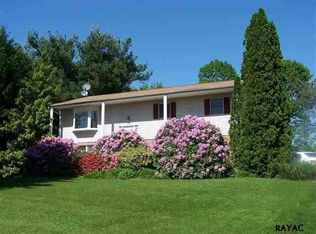
- $327,8003 bd1 ba1.6k sqft794 Elham Dr, York, PA 17406Off Market
- $349,7003 bd2 ba1.5k sqft765 Elham Dr, York, PA 17406Off Market
- $374,8003 bd2 ba2.3k sqft783 Elham Dr, York, PA 17406Off Market
- $280,3003 bd1 ba1.1k sqft777 Poff Rd, York, PA 17406Off Market
Nearby schools
GreatSchools rating
- 5/10Canadochly El SchoolGrades: K-5Distance: 2.5 mi
- 6/10Eastern York Middle SchoolGrades: 6-8Distance: 1 mi
- 7/10Eastern York High SchoolGrades: 9-12Distance: 1 mi
Schools provided by the listing agent
- Middle: Eastern York
- High: Eastern York
- District: Eastern York
Source: Bright MLS. This data may not be complete. We recommend contacting the local school district to confirm school assignments for this home.
Sell for more on Zillow
Get a Zillow Showcase℠ listing at no additional cost and you could sell for .
$376,800
2% more
+$7,536
With Zillow Showcase(estimated)
$384,336
Sell for more on Zillow
Get a Zillow Showcase℠ listing at no additional cost and you could sell for .
$376,800
2% more
+$7,536
With Zillow Showcase(estimated)
$384,336
- Pennsylvania
- York County
- York
- 17406
- 772 Elham Dr
