Skip main navigation
Closed
  • $989,000

    772 Fontwell Ln, Franklin, TN 37064

    5beds
    4,023sqft
    Single Family Residence, Residential
    Built in 2016
    8,276.4 Square Feet Lot
    $997,900 Zestimate®
    $246/sqft
    $5,043 Estimated rent

    Home value

    $997,900

    $948,000 - $1.05M

    $5,043/mo

    Zestimate® history
    Loading
    Loading...

    Owner options

    List your home for rent

    $5,043/mo

    Rent Zestimate®

    Find your next renter with Zillow Rental Manager. Plus, with online applications, you can quickly screen prospective tenants – for free.

    Learn more

    $5,043/mo

    Rent Zestimate®

    Refinance and save

    $5,756/mo

    Est. payment

    Refinancing to a lower rate could help reduce your monthly payments and save thousands over the life of the loan.

    See today's rates

    $5,756/mo

    Est. payment

    Explore your selling options

    Work with a Zillow partner agent

    Leverage their expertise and Zillow's premium Showcase listings to get your home seen by more buyers.

    Get started

    List with your own agent

    Get your home in front of millions of buyers by listing it on Zillow.

    Learn how to do it

    Sell it yourself

    Take full control of how buyers see your home on Zillow by listing For Sale by Owner (FSBO).

    List your home

    What's special

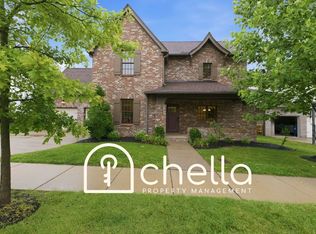
    This classic all-brick home offers timeless curb appeal and an exceptional floor plan designed for both everyday living and entertaining. With five bedrooms and four full bathrooms, the layout is thoughtfully arranged with a primary suite on the main level, featuring double vanities, a spa-like en suite, and a TWO large walk-in closets. A secondary bedroom suite downstairs with its own full bath is perfect for guests or multigenerational living. Large laundry and drop zone provide amazing functionality. The heart of the home is the expansive kitchen, showcasing granite countertops, a custom vent hood, and an oversized eat-at island with abundant storage, all open to a stunning two-story den. Natural light pours in, highlighting the cozy fireplace and creating a warm, inviting atmosphere. Upstairs, enjoy a large loft area, a dedicated theater room, a private bedroom with an en suite bath, and two additional bedrooms sharing a large hall bath, offering plenty of space and flexibility. Located in the highly desirable Ladd Park master-planned community, residents enjoy access to two pools, a canoe and kayak launch, a basketball court, and two playgrounds, all just minutes from I-65. Zoned for top-rated schools, this home combines classic elegance, modern comfort, and an unbeatable community lifestyle.

    Zillow last checked:

    Listing updated:

    Listing Provided by:

    Danielle Schellenberg 629-235-5900,

    Compass RE

    Bought with:

    Samantha Inglis, 360910

    Zeitlin Sotheby's International Realty

    Source: RealTracs MLS as distributed by MLS GRID,MLS#: 3110226MLS Logo

    Facts & features

    Interior

    Bedrooms & bathrooms
    • Bedrooms: 5
    • Bathrooms: 4
    • Full bathrooms: 4
    • Main level bedrooms: 2
    Bedroom 1
    • Area: 240 Square Feet
    • Dimensions: 16x15
    Bedroom 2
    • Area: 195 Square Feet
    • Dimensions: 15x13
    Bedroom 3
    • Area: 165 Square Feet
    • Dimensions: 15x11
    Bedroom 4
    • Area: 165 Square Feet
    • Dimensions: 15x11
    Dining room
    • Area: 168 Square Feet
    • Dimensions: 14x12
    Other
    • Features: Other
    • Level: Other
    • Area: 330 Square Feet
    • Dimensions: 22x15
    Kitchen
    • Area: 270 Square Feet
    • Dimensions: 18x15
    Living room
    • Area: 304 Square Feet
    • Dimensions: 19x16
    Other
    • Features: Bedroom 5
    • Level: Bedroom 5
    • Area: 234 Square Feet
    • Dimensions: 18x13
    Recreation room
    • Features: Second Floor
    • Level: Second Floor
    • Area: 500 Square Feet
    • Dimensions: 25x20
    Heating
    • Electric, Natural Gas, Zoned
    Cooling
    • Central Air, Electric
    Appliances
    • Included: Oven, Range
    Features
    • Flooring: Other
    • Basement: None
    • Number of fireplaces: 1
    • Fireplace features: Living Room
    Interior area
    • Total structure area: 4,023
    • Total interior livable area: 4,023 sqft
    • Finished area above ground: 4,023

    Property

    Parking
    • Total spaces: 2
    • Parking features: Attached
    • Attached garage spaces: 2
    Features
    • Levels: Two
    • Stories: 2
    Lot
    • Size: 8,276 sqft
    • Dimensions: 70 x 120
    Details
    • Parcel number: 094106N C 02900 00010106N
    • Special conditions: Standard

    Construction

    Type & style
    • Home type: SingleFamily
    • Property subtype: Single Family Residence, Residential
    Materials
    • Other
    Condition
    • New construction: No
    • Year built: 2016

    Utilities & green energy

    • Sewer: Public Sewer
    • Water: Public
    • Utilities for property: Electricity Available, Natural Gas Available, Water Available

    Community & neighborhood

    Location
    • Region: Franklin
    • Subdivision: Highlands @ Ladd Park Sec23

    HOA & financial

    HOA
    • Has HOA: Yes
    • HOA fee: $115 monthly
    • Second HOA fee: $1,350 one time

    Price history

    DateEventPrice
    4/7/2026Sold$989,000-1.1%$246/sqft
    Source: RealTracs MLS as distributed by MLS GRID #3110226 Report a problem
    2/20/2026Contingent$999,500$248/sqft
    Source: RealTracs MLS as distributed by MLS GRID #3110226 Report a problem
    2/6/2026Price change$999,500-2.4%$248/sqft
    Source: RealTracs MLS as distributed by MLS GRID #3110226 Report a problem
    1/21/2026Listed for sale$1,024,000+116.7%$255/sqft
    Source: RealTracs MLS as distributed by MLS GRID #3110226 Report a problem
    9/27/2016Sold$472,560+413.7%$117/sqft
    Source: EXIT Realty solds #5305185161246221228 Report a problem
    4/21/2016Sold$92,000$23/sqft
    Source: Public Record Report a problem

    Public tax history

    YearProperty taxesTax assessment
    2025$3,962 +12%$252,975 +54.1%
    2024$3,539 $164,150
    2023$3,539 $164,150
    2022$3,539 $164,150
    2021$3,539 +11.1%$164,150 +32.9%
    2020$3,185 $123,550
    2019$3,185 +2.8%$123,550
    2018$3,098 $123,550
    2017$3,098 $123,550
    2016-- $123,550

    Find assessor info on the county website

    Neighborhood: Goose Creek

    Nearby schools

    GreatSchools rating
    Schools provided by the listing agent
    • Elementary: Creekside Elementary School
    • Middle: Fred J Page Middle School
    • High: Fred J Page High School

    Source: RealTracs MLS as distributed by MLS GRID. This data may not be complete. We recommend contacting the local school district to confirm school assignments for this home.

    Get a cash offer in 3 minutes
    Find out how much your home could sell for in as little as 3 minutes with a no-obligation cash offer.
    Estimated market value
    $997,900
    Get a cash offer in 3 minutes
    Find out how much your home could sell for in as little as 3 minutes with a no-obligation cash offer.
    Estimated market value
    $997,900